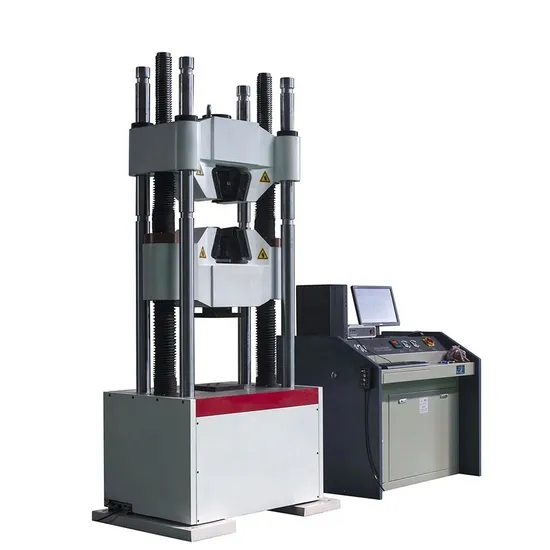
WAW-2000D Auto Software Control Hydraulic Servo Universal Testing Machine
Hydraulic Universal Testing Machines
Overview
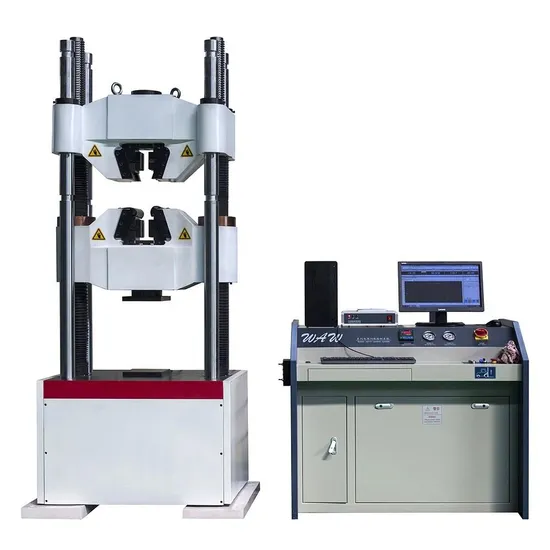
The WAW-2000D is a computer control electro-hydraulic servo universal testing machine, supplied as part of the WAW-D series that also covers 300 kN, 600 kN and 1000 kN capacities. It is equipped with a computer, a printer and general test software to give an accurate determination of the tensile strength, yield strength, proof (non-proportional extension) strength, elongation and elastic modulus of metallic materials.
The control software prints six kinds of curve together with the related test data – force-displacement, force-deformation, stress-displacement, stress-deformation, force-time and distortion-time – and includes a self-test function that self-diagnoses problems. It is the testing equipment used by industrial and mining enterprises, scientific research units, universities and engineering quality supervision stations, and it suits project-quality testing sections, colleges, research institutions and industrial and mining laboratories alike.
Technical Specifications
| Parameter | Value |
|---|---|
| Model series | WAW-300D / WAW-600D / WAW-1000D / WAW-2000D |
| Max. load | 300 kN / 600 kN / 1000 kN / 2000 kN |
| Load accuracy | Class 1 (Class 0.5 optional) |
| Load range | 1%-100% FS (0.4%-100% FS optional) |
| Load resolution | 1/500000 |
| Deformation measuring range | 0.2%-100% FS |
| Deformation accuracy | <= +/-1% |
| Displacement resolution | 0.01 mm |
| Displacement accuracy | <= +/-1% |
| Stress control speed | 1-45 MPa/s |
| Displacement control speed | 0.02-3 mm/s |
| Piston stroke | 200 / 200 / 250 / 250 mm |
| Max. tensile test space | 600 / 700 / 700 / 800 mm |
| Max. compression test space | 550 / 650 / 650 / 750 mm |
| Effective test width | 440 / 505 / 525 / 685 mm |
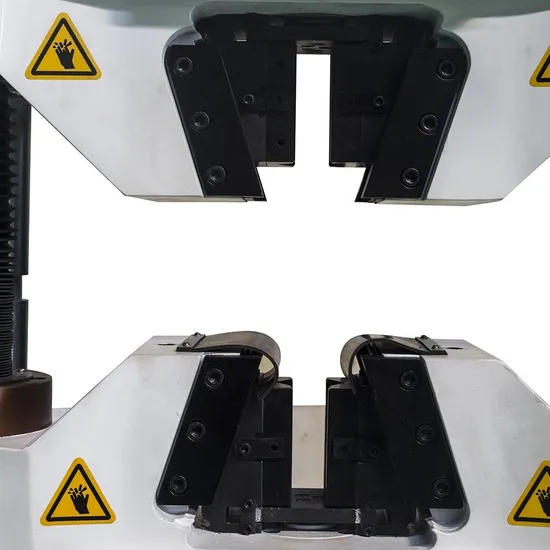
| Clamping method | Hydraulic automatic clamp fixture |
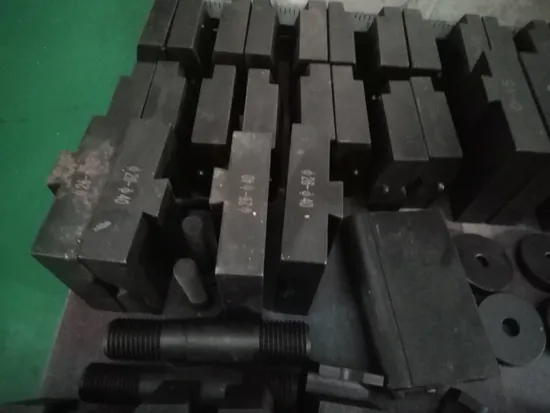
| Round specimen clamping range | Phi 5-32 / 13-40 / 20-60 / 20-80 mm |
| Flat specimen clamping range | 0-15 / 0-15,15-30 / 0-40 / 0-40 mm |
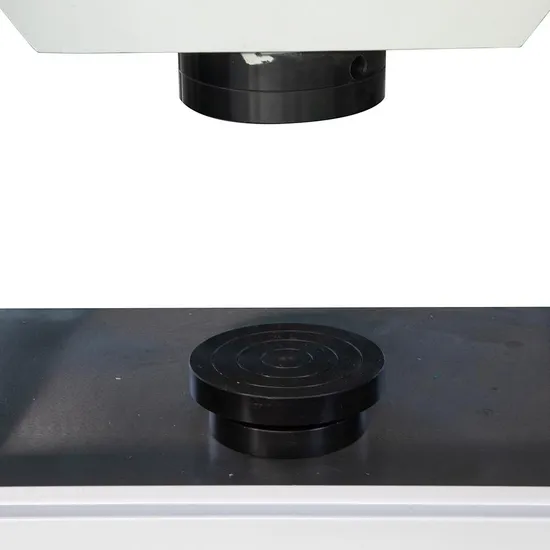
| Compression plate | Phi 160 / 160 / 200 / 225 mm |
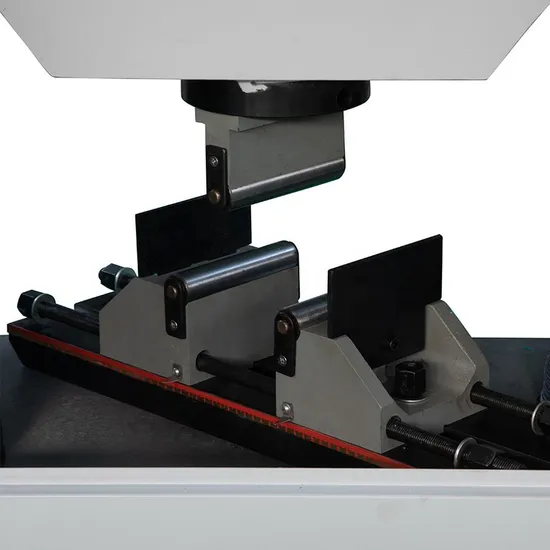
| Bending roller width | 30 x 120 mm |
| Bending span | 30-450 mm |
| Power supply | 3-phase, 380 V, 50 Hz, 2.0 kW (can be customized) |
| Standards | ASTM E8, ASTM E4-16, ISO 6892-1:2016, ISO 7500-1 |
Application and measurement range
The machine gives an accurate determination of the tensile strength, yield strength, proof strength at non-proportional extension, elongation and elastic modulus of metallic materials, and it is equally at home in a steel mill, a construction steel laboratory or an engineering quality supervision station. The force range starts at 1% of full scale, or 0.4% FS when the optional low-range configuration is specified, so the same frame can test a small-diameter wire and a large reinforcing bar without changing the load cell.
The software prints force-displacement, force-deformation, stress-displacement, stress-deformation, force-time and distortion-time curves together with the related test data, and the built-in self-test function diagnoses problems so that routine faults are found before they affect a result.
Servo-hydraulic control and clamping
The frame is controlled by an electro-hydraulic servo system, and the software maintains constant-load, deformation and displacement control to the accuracy required by the test method. Stress control runs from 1 to 45 MPa/s and displacement control from 0.02 to 3 mm/s, which covers the speed range demanded by the metallic-materials tensile standards. Hydraulic automatic clamp fixtures grip round specimens from Phi 5 mm to Phi 80 mm and flat specimens up to 40 mm thick, depending on the model, so the same machine handles bar, wire, plate and section.
Compression plates from Phi 160 mm to Phi 225 mm and bending rollers 30 x 120 mm with a 30-450 mm span are supplied for compression and bending tests, and the power supply is 3-phase 380 V, 50 Hz at about 2.0 kW, which can be customized for the destination market.
Standards and verification
The WAW-D series is designed around ASTM E8 for tension testing of metallic materials, ISO 6892-1:2016 for tensile testing at room temperature, ASTM E4-16 for force verification of testing machines and ISO 7500-1 for verification and calibration of the force-measuring system. Load accuracy is Class 1 as standard, with Class 0.5 available as an option, and the load resolution is 1/500000 of full scale.
Because the force measuring system can be verified to ISO 7500-1 or ASTM E4, the machine can produce results that are traceable and comparable across laboratories, and the class of the machine is quoted together with every result so that the buyer knows the uncertainty of the force measurement.
Frequently Asked Questions
What capacities does the WAW-D series cover?
The series covers 300 kN (WAW-300D), 600 kN (WAW-600D), 1000 kN (WAW-1000D) and 2000 kN (WAW-2000D), so a laboratory can choose the frame that matches its largest specimen.
Which mechanical properties can it determine?
It determines tensile strength, yield strength, proof strength at non-proportional extension, elongation and elastic modulus of metallic materials.
What accuracy class is the load measurement?
Load accuracy is Class 1 as standard, with Class 0.5 available as an option, over a load range of 1%-100% FS (0.4%-100% FS optional).
Which standards is the machine designed to?
ASTM E8, ASTM E4-16, ISO 6892-1:2016 and ISO 7500-1; the force measuring system is verified per ASTM E4 or ISO 7500-1.
How are round and flat specimens clamped?
By hydraulic automatic clamp fixtures, with round specimen ranges from Phi 5-32 mm up to Phi 20-80 mm and flat specimen ranges up to 40 mm, depending on the model.
Related Products & Pages
- Hydraulic Universal Testing Machines
- WAW-300 kN Elevator Steel Rope Rebar Hydraulic Universal Testing Machine
- 300/600/1000 kN WAW-B Series Computerized Hydraulic Universal Testing Machine
- WEW-D Series 300/600/1000 kN Hydraulic Universal Testing Machine
About CHENJI & Support
CHENJI is the brand of Jinan Chenji International Trade Co., Ltd. (Shandong, China), a manufacturer and exporter of material testing machines since 2014, with in-house quality control plus third-party inspection by SGS or Bureau Veritas. The company holds ISO 9001 certification (626024QH073R1) and is a Bureau Veritas audited supplier (MIC-ASR2451820). Testing machines are normally supplied with a calibration certificate valid for 12 months and traceable to national force standards, and our engineers help you select the machine, fixtures and accessories for your specimen and method.
Every quotation is prepared against the standard you test to, so the delivered machine matches the test method rather than only the headline capacity. Spare parts, consumables and calibration support are available after delivery, and machines can be produced to OEM or ODM requirements when a customer drawing or specification is provided.
Selecting and Verifying a Testing Machine
Choosing a machine is a matter of matching capacity to the specimen and the method, not of buying the largest frame. Capacity selection follows the specimen and the standard, and the force measuring system should be verified per ISO 7500-1 or ASTM E4 on a regular schedule. Load cells are commonly supplied as class 0.5 or class 1, which means the indicated force stays within ±0.5% or ±1% of the true force.
Test results are only comparable when they are quoted together with the standard, the specimen geometry, the test speed and the force measurement class. We are glad to review your test method and specimen so that the machine, fixtures and accessories are correctly specified before you order.
Request a Quotation
Tell CHENJI the largest specimen and the standard you test to, and we will confirm whether the 300 kN, 600 kN, 1000 kN or 2000 kN WAW-D model is right, together with the grips and software package, for a quotation.
Email annie@chenjitester.com or call / WhatsApp +86 158 5311 1612.
More Photos