Spectroscopy & Analysis Equipment: Sample Prep, Alloy ID & NDT
Sample grinding machines, handheld alloy analyzers, specific surface area analyzers and ultrasonic flaw detectors for material analysis.
Products in This Series
Looking for a Specific Model?
Contact us for the full catalog, custom specifications and factory prices.
Reliable material analysis starts before the instrument reading. CHENJI supplies a focused spectroscopy & analysis series for laboratories, foundries, metal processors and quality departments: belt grinding machines for spectroscopic sample preparation, a handheld alloy analyzer for on-site grade identification, a specific surface area and pore size analyzer for porous materials, and an ultrasonic flaw detector for internal defect detection. Together these tools support the full loop from preparing a sample, to identifying its composition, to checking the finished part.
Why sample preparation decides the result
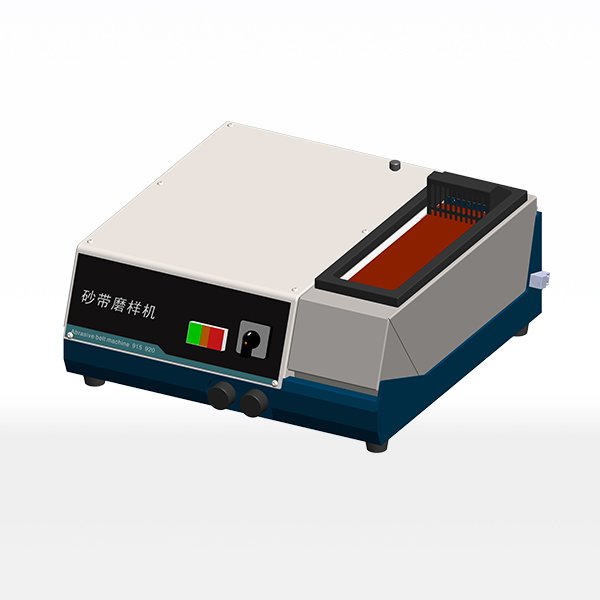
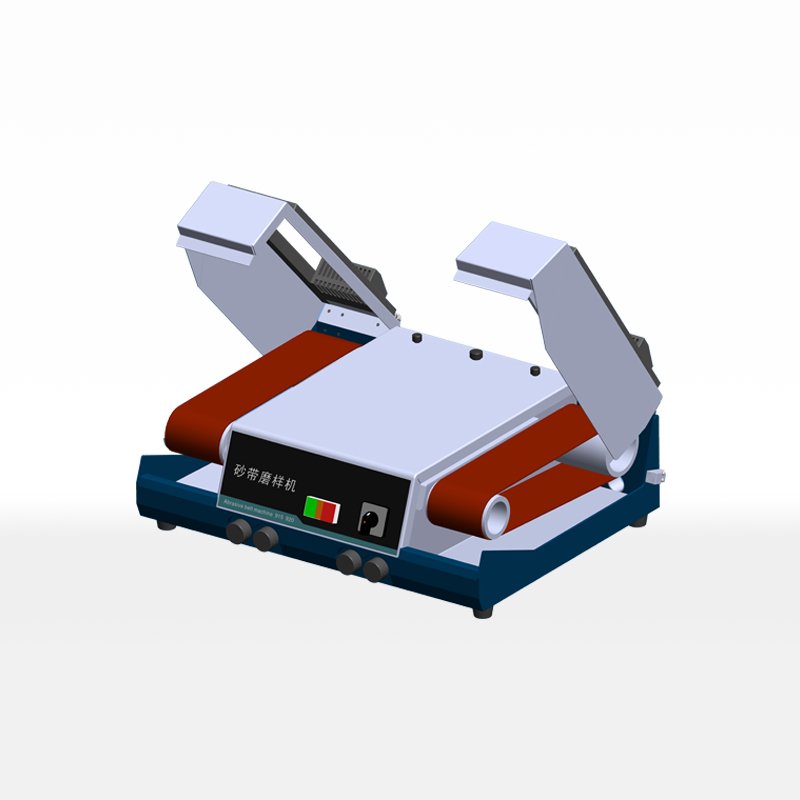
Optical emission and X-ray spectroscopy read the surface of the sample, so a flat, oxide-free, contamination-free surface is essential. A belt grinding machine removes scale, coating and contamination and produces a consistent finish, so that results are repeatable from sample to sample instead of drifting with surface condition. In metallographic work a similar principle applies: polishing sequences commonly use diamond suspensions from 9 µm down to 0.25 µm, finished with 0.05 µm colloidal silica, and hot mounting embeds a specimen in thermosetting resin at about 150–180 °C under pressure. Getting the preparation right is what turns a measurement into a usable number.
Equipment in this series
| Product | Function | Typical use |
|---|---|---|
| D915-1 / D915-2 Belt Grinding Machine | Belt grinding of spectroscopic samples | Preparing a flat, oxide-free surface for OES / XRF analysis |
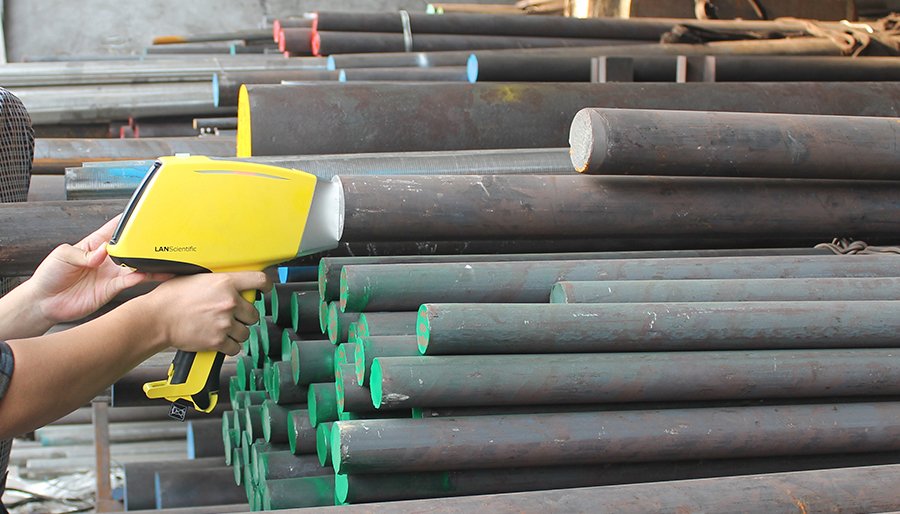
| TrueX Handheld Alloy Analyzer | Portable alloy grade identification | Positive material identification (PMI), incoming inspection, sorting |
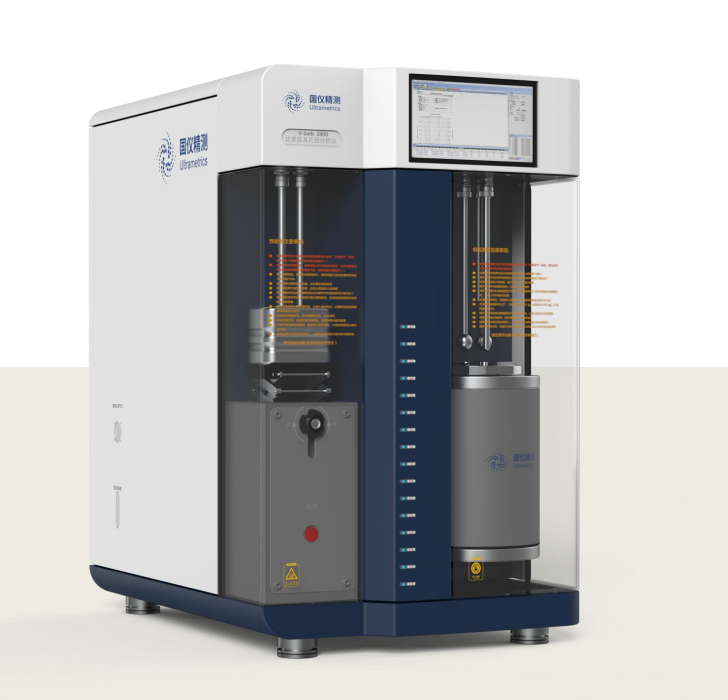
| V-Sorb 2800 Specific Surface and Pore Size Analyzer | Automatic surface area & pore size measurement | Powders, catalysts, ceramics and porous solids |
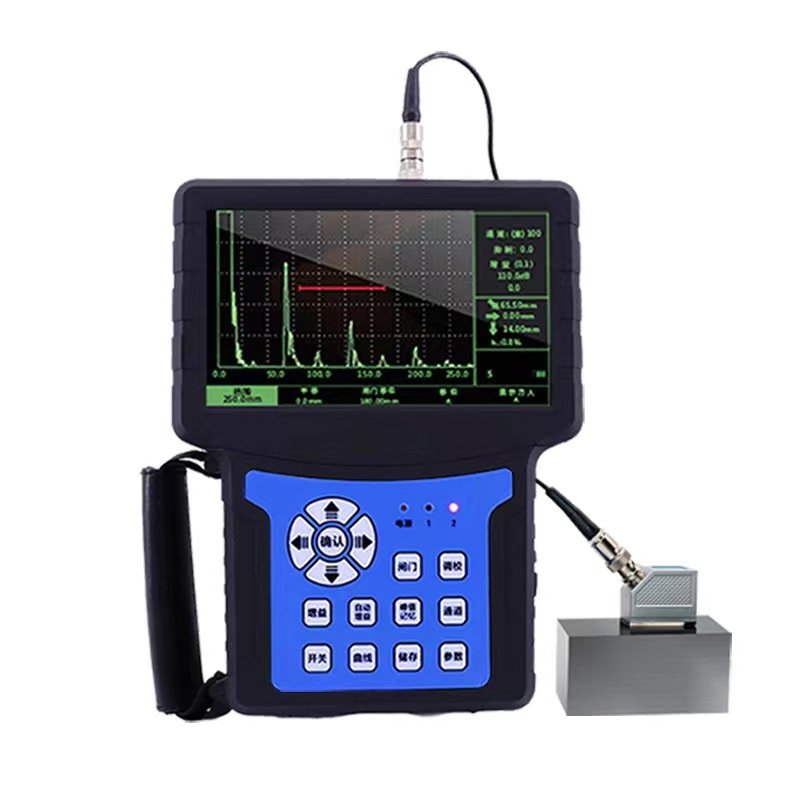
| XUT560C Ultrasonic Flaw Detector | Ultrasonic internal flaw detection (range up to 9999 mm) | Castings, forgings, welds and plate, without cutting |
Specifications are confirmed per model data sheet before order.
How the series fits together
In a typical inspection flow the sample is prepared on a belt grinding machine, the alloy grade is confirmed with a handheld analyzer, and the finished component is checked for internal defects with an ultrasonic flaw detector. Where surface area governs performance — for example in catalysts or battery materials — a specific surface area and pore size analyzer provides the physical measurement that chemistry alone cannot give. Because these tools are portable or bench-top units, they can be used at the point of production as well as in the laboratory.
Where analysis sits in the test chain
A material is rarely judged by composition alone. Chemical analysis and alloy identification are normally read together with mechanical test results and hardness: tensile testing to ISO 6892-1, impact testing to ISO 148-1, Vickers hardness to ISO 6507-1 or Rockwell hardness to ISO 6508-1 and ASTM E18. A laboratory that prepares samples well and identifies grade correctly will get more reliable numbers from every instrument downstream, which is why the preparation and identification steps in this series are the natural entry point for a metals testing workflow.
Applications
This series is used in steel mills and foundries, metal fabrication and welding, scrap yards and material sorting, quality laboratories, and research and process development. Belt grinding machines support spectroscopy labs; handheld analyzers support maintenance and incoming goods; surface area analyzers serve catalyst, ceramic and battery materials work; and ultrasonic flaw detectors support weld and casting inspection.
Working with CHENJI
Our company has supplied material testing machines and springs from Jinan, China since 2014, and supports customers with the full metal testing catalogue including the hardness tester range. Tell us the material, the task and the site conditions and we will recommend the right model from this series and quote factory prices. Standard units and custom configurations are both available.
Frequently asked questions
Why is sample preparation important for spectroscopy?
Optical emission and X-ray spectroscopy read the surface of the sample, so a flat, oxide-free and contamination-free surface is essential. A belt grinding machine produces a consistent finish that removes scale, coating and contamination and gives repeatable results from sample to sample.
What does a handheld alloy analyzer do?
A handheld alloy analyzer identifies alloy grade on site, which is widely used for positive material identification (PMI), incoming goods inspection and sorting mixed material. Because the reading is taken directly on the part, no sample cutting is required.
What is a specific surface area analyzer used for?
A specific surface area and pore size analyzer measures the surface area and pore structure of powders and porous solids, which controls behaviour in catalysts, ceramics, battery materials, pigments and pharmaceuticals.
When should I use an ultrasonic flaw detector?
An ultrasonic flaw detector is used to find internal defects such as cracks, voids, inclusions and lack of fusion in castings, forgings, welds and plate, without cutting the part. The XUT560C offers a measuring range up to 9999 mm in a portable instrument.
How do I choose between the models in this series?
Choose by task: belt grinding machines for spectroscopy sample preparation, a handheld analyzer for on-site alloy identification, a specific surface area analyzer for porous materials, and an ultrasonic flaw detector for internal defect detection. Send us your application and we will recommend the right model.
Related pages
- D915-1 Belt Grinding Machine for Spectroscopic Samples
- TrueX Handheld Alloy Analyzer
- V-Sorb 2800 Specific Surface and Pore Size Analyzer
- XUT560C Ultrasonic Flaw Detector
Request a quotation
Send us your drawing, sample or specification — our engineering team will confirm feasibility and reply with a quotation. Email annie@chenjitester.com or call / WhatsApp +86 158 5311 1612.