HVS-1000 Digital Micro Hardness Tester (Vickers and Knoop)
Hardness Testers
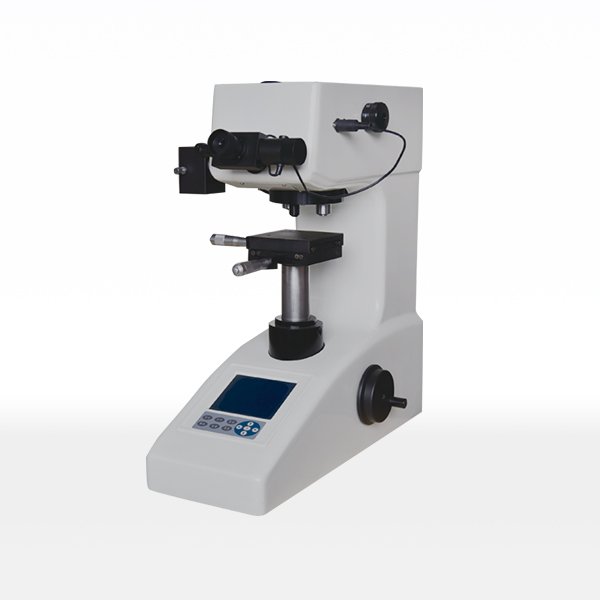
Overview
The HVS-1000 is a digital micro hardness tester that measures Vickers hardness at low test forces on small, thin and surface-layer specimens. Instead of a large bench indentation it uses a diamond pyramid indenter and a microscope to measure the tiny indent, which is how hardness is measured on nitrided layers, thin sheets, coatings and individual microstructural features.
Micro hardness testing is demanding because both the indentation and the measurement are very small, so the machine must combine a frictionless spindle, a stable coordinate stage and a high-quality optical system. The HVS-1000 brings these together with an automatic test process, so the operator does not introduce error by handling the indent measurement by hand.
Technical Specifications
| Parameter | Value |
|---|---|
| Measuring range | 5-3000 HV |
| Test force | 0.09807, 0.2454, 0.4904, 0.9807, 1.961, 2.942, 4.904, 9.807 N (10, 25, 50, 100, 200, 300, 500, 1000 gf) |
| Measuring system magnification | 400x, 100x |
| Minimum detection unit | 0.5 µm |
| Maximum sample height | 90 mm |
| Distance from the indenter centre to the machine wall | 95 mm |
| Power supply | AC 220 V, 50/60 Hz |
| Overall dimensions | 340 × 160 × 378 mm |
| Weight | about 40 kg |
| Optional | Knoop indenter; CCD camera and image processing system |
Optics, spindle and the automatic test process
The frictionless spindle gives a high test-force accuracy, and the high-precision optical measurement system with a precise coordinate test bench lets the same indent be located and measured reproducibly. The measuring system offers 400x and 100x magnification with a minimum detection unit of 0.5 µm, which is what makes a light-load Vickers indent measurable. Because the test process is automatic and simple to operate, human measurement error is reduced, and the precision complies with GB/T 4340.2, ISO 6507-2 and ASTM E384. ISO 6507-1 covers Vickers hardness testing in general.
Forces, scales and optional Knoop
The HVS-1000 provides eight test forces from 10 gf to 1000 gf, so the load can be matched to the feature being measured – from a hard coating that would crack under a heavier load to a softer layer that needs a larger indent. A Knoop indenter is available as an option for Knoop hardness testing, and a CCD camera and image processing system can be added to measure the indent on screen and store the image. The 90 mm maximum sample height and 95 mm throat accommodate a wide range of prepared specimens and mounted samples.
Applications
The HVS-1000 is used for the micro hardness testing of nitriding layers, ceramics, steel and non-ferrous metals, of thin plate, metal sheet, electroplating layers and tiny test pieces, and for measuring the depth of carburized, decarburized and quench-hardened layers. It is suitable for the Vickers measurement of parallel planes and of tiny parts and ultra-thin parts where a conventional tester is too coarse. The standard configuration includes a coordinate test bench, a thin-shaft bench, a thin-plate bench, flat pliers, a diamond pyramid indenter, two standard microhardness blocks and a printer.
Frequently Asked Questions
What is a digital micro hardness tester used for?
It measures Vickers (and optionally Knoop) hardness at low test forces on small, thin or surface-layer specimens, such as nitrided layers, ceramics, thin sheets, plating layers and individual microstructural features.
What is the measuring range and test force of the HVS-1000?
The measuring range is 5-3000 HV, with eight test forces from 0.09807 N to 9.807 N, which correspond to 10 gf up to 1000 gf.
Which standards does the HVS-1000 follow?
Its precision complies with GB/T 4340.2, ISO 6507-2 and ASTM E384, and Vickers hardness testing in general is covered by ISO 6507-1.
Does the HVS-1000 support Knoop hardness testing?
Yes. A Knoop indenter is available as an option, and a CCD camera and image processing system can also be added for on-screen measurement and image storage.
How is the micro indentation measured?
It is measured through the machine’s high-precision optical system, which offers 400x and 100x magnification with a minimum detection unit of 0.5 µm, on a precise coordinate test bench for reproducible location of the indent.
Related Products & Pages
- Hardness Testers
- HV-10/30/50 Vickers Hardness Tester
- HR-45A Surface Rockwell Hardness Tester
- Metallographic Hardness Testing
About CHENJI & Support
CHENJI is the brand of Jinan Chenji International Trade Co., Ltd. (Shandong, China), a manufacturer and exporter of material testing machines since 2014, with in-house quality control plus third-party inspection by SGS or Bureau Veritas. The company holds ISO 9001 certification (626024QH073R1) and is a Bureau Veritas audited supplier (MIC-ASR2451820). Testing machines are normally supplied with a calibration certificate valid for 12 months and traceable to national force standards, and our engineers help you select the machine, fixtures and accessories for your specimen and method.
Every quotation is prepared against the standard you test to, so the delivered machine matches the test method rather than only the headline capacity. Spare parts, consumables and calibration support are available after delivery, and machines can be produced to OEM or ODM requirements when a customer drawing or specification is provided.
Selecting and Verifying a Testing Machine
Choosing a machine is a matter of matching capacity to the specimen and the method, not of buying the largest frame. A 1000 kN machine is not suitable for a sample that needs 1 N of force; capacity selection follows the specimen and the standard, and the force measuring system should be verified per ISO 7500-1 or ASTM E4 on a regular schedule. Load cells are commonly supplied as class 0.5 or class 1, which means the indicated force stays within ±0.5% or ±1% of the true force.
Test results are only comparable when they are quoted together with the standard, the specimen geometry, the test speed and the force measurement class. We are glad to review your test method and specimen so that the machine, fixtures and accessories are correctly specified before you order.
Request a Quotation
Tell CHENJI the material, layer thickness and hardness range you need, and we will confirm the HVS-1000 configuration, indenters and price.
Email annie@chenjitester.com or call / WhatsApp +86 158 5311 1612.