HV-10 / 30 / 50 Vickers Hardness Tester (Digital Display)
Hardness Testers
Overview
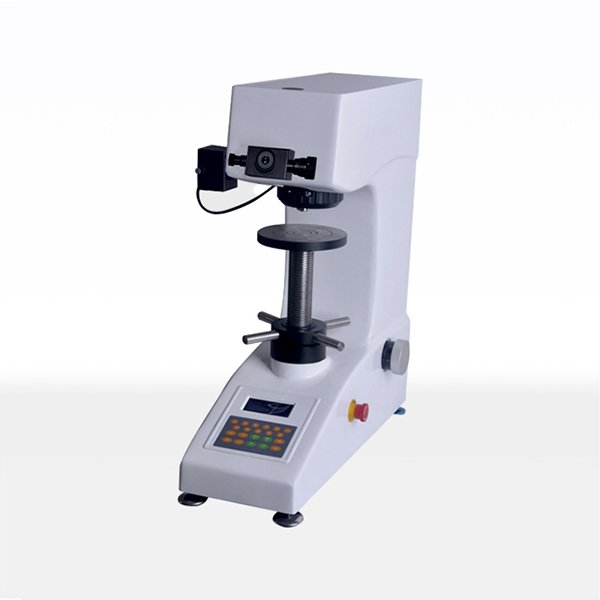
The HV-10/30/50 is a digital display Vickers hardness tester that meets the basic Vickers hardness test requirements. The upgraded digital display micrometer eyepiece can read the measurement length directly, so the measured value is obtained more quickly and more accurately, and the upgraded turret converts automatically between the eyepiece and the indenter, which avoids damage to the instrument caused by manual error and greatly improves efficiency. The hardness value, converted hardness, test method, test force, dwell time, measurement times and the test process are shown intuitively on the industrial display screen.
The optical system was designed by senior optical engineers and gives clear images, and it can also be used as a simple microscope with adjustable brightness, comfortable vision and low fatigue after long operation. The cast aluminium shell is formed in one piece for a stable, non-deforming structure, and the high-grade car-body paint resists scratching and stays bright after many years of use.
Technical Specifications
| Parameter | Value |
|---|---|
| Vickers hardness scales | HV0.3, HV0.5, HV1.0, HV3.0, HV5.0, HV10.0 |
| Test force (kgf) | 0.3, 0.5, 1.0, 3.0, 5.0, 10.0 |
| Loading control | Automatic (load / hold / unload) |
| Turret | Automatic conversion of eyepiece and indenter |
| Eyepiece | Digital display micrometer eyepiece reading the measurement length directly |
| Test force dwell time | 1-99 s |
| Display | Automatic reading on the industrial display screen; 5-digit hardness value and 4-digit diagonal length (D1, D2) |
| Optical system | Objective 10x and 20x; eyepiece 10x |
| Total magnification | 100x and 200x |
| Measuring range | 800 µm and 400 µm |
| Resolution | 1 µm and 0.5 µm |
| Hardness measuring range | 5-3000 HV |
| XY test bench (optional) | Dimensions 100 x 100 mm; stroke range 25 x 25 mm; minimum reading 0.01 mm |
| Maximum specimen size | Height 165 mm; width 130 mm (distance from the indenter centreline to the machine wall) |
| Data output | Built-in micro-printer interface reserved; RS232 serial interface, optional installation |
| Execution standard | GB/T 4340.2 national standard and JJG 151 inspection regulation |
| Power supply | AC 220 V / 50 Hz |
| Dimensions and weight | 585 x 200 x 630 mm; 42 kg |
| Standard configuration | Host 1; weights 3; large and medium V-shaped test benches 1 each; level adjustment screws 4; power cord 1; 10x micrometer eyepiece; Vickers hardness blocks 2; spare fuse 2 A 2 pcs; product certificate and instruction manual |
Digital display measurement and automatic turret
The main difference between this model and a basic Vickers tester is the digital display micrometer eyepiece, which reads the length of the indentation directly rather than requiring the operator to take a reading from a mechanical drum. Because the value is presented digitally, the two diagonal lengths are captured more quickly and with less reading error, and the hardness value can then be calculated and shown together with the converted hardness. The automatic turret converts the eyepiece and the indenter, so the operator does not touch either part between the indentation and the measurement.
The diagonal lengths (D1 and D2), the test force, the dwell time and the test times are all shown on the industrial display screen, and loading is automatic (load, hold and unload) with a dwell time that can be set between 1 s and 99 s. The combination of automatic loading, digital reading and automatic turret switching means that a batch of indentations can be made and measured with a consistent procedure.
Optical system and measuring range
The optical system gives clear images at total magnifications of 100x and 200x, using 10x and 20x objectives with a 10x eyepiece, and the measuring ranges of 800 µm and 400 µm with resolutions of 1 µm and 0.5 µm correspond to the two objectives. Together with the 5-3000 HV hardness measuring range and test forces from 0.3 kgf to 10 kgf, this covers the diagonal-length measurement of a Vickers indentation from very light loads on thin layers up to 10 kgf on bulk material.
The system can also be used as a simple microscope with adjustable brightness, which is convenient when a specimen is inspected before or after indentation. The optional 100 x 100 mm XY test bench with a 25 x 25 mm stroke and a 0.01 mm minimum reading supports a series of indentations, and specimens up to 165 mm high and 130 mm wide can be placed on the machine.
Applications and support
The tester is used for iron and steel, non-ferrous metals, metal foil, hard alloy and metal sheet, and for microstructure and carbonisation examination. It is applied to carburising, nitriding and decarburising layers, surface-hardened layers, electroplating layers, coatings and heat treatment, and to glass, wafer and ceramic materials. In a heat-treatment or surface-engineering laboratory the low-force scales (HV0.3 to HV1) allow a case depth or a coating to be followed while the higher forces check the bulk hardness of the same part.
The machine is built to GB/T 4340.2 and inspected under JJG 151. CHENJI has its own development, design, production and processing capability and provides life-long parts replacement, maintenance and upgrading services for the machines it supplies.
Frequently Asked Questions
What does the digital display eyepiece change?
The digital display micrometer eyepiece reads the measurement length directly, so the measured value is obtained more quickly and accurately than with a mechanical reading, and the hardness value is then calculated and displayed automatically.
Does the turret switch automatically?
Yes. The upgraded turret converts automatically between the eyepiece and the indenter, which avoids damage to the instrument caused by manual error and greatly improves efficiency.
What test forces and hardness range are available?
Test forces are 0.3, 0.5, 1.0, 3.0, 5.0 and 10.0 kgf (HV0.3 to HV10.0), and the hardness measuring range is 5-3000 HV.
What specimen size and stage options are there?
Specimens up to 165 mm high and 130 mm wide can be tested, and an optional 100 x 100 mm XY test bench with a 25 x 25 mm stroke and 0.01 mm minimum reading is available.
Which standard and inspection regulation apply?
The machine follows the GB/T 4340.2 national standard and is checked under the JJG 151 inspection regulation.
Related Products & Pages
- Hardness Testers
- HV-10Z/30Z/50Z Automatic Turret Vickers Hardness Tester
- HBS-3000 Digital Display Brinell Hardness Tester
- Metallographic Sample Preparation
About CHENJI & Support
CHENJI is the brand of Jinan Chenji International Trade Co., Ltd. (Shandong, China), a manufacturer and exporter of material testing machines since 2014, with in-house quality control plus third-party inspection by SGS or Bureau Veritas. The company holds ISO 9001 certification (626024QH073R1) and is a Bureau Veritas audited supplier (MIC-ASR2451820). Testing machines are normally supplied with a calibration certificate valid for 12 months and traceable to national force standards, and our engineers help you select the machine, fixtures and accessories for your specimen and method.
Every quotation is prepared against the standard you test to, so the delivered machine matches the test method rather than only the headline capacity. Spare parts, consumables and calibration support are available after delivery, and machines can be produced to OEM or ODM requirements when a customer drawing or specification is provided.
Selecting and Verifying a Testing Machine
Choosing a machine is a matter of matching capacity to the specimen and the method, not of buying the largest frame. A 1000 kN machine is not suitable for a sample that needs 1 N of force; capacity selection follows the specimen and the standard, and the force measuring system should be verified per ISO 7500-1 or ASTM E4 on a regular schedule. Load cells are commonly supplied as class 0.5 or class 1, which means the indicated force stays within ±0.5% or ±1% of the true force.
Test results are only comparable when they are quoted together with the standard, the specimen geometry, the test speed and the force measurement class. We are glad to review your test method and specimen so that the machine, fixtures and accessories are correctly specified before you order.
Request a Quotation
Tell CHENJI the material and the feature to be measured, and we will confirm the HV-10/30/50 digital display Vickers tester, the test force, the XY stage and the hardness blocks for a quotation.
Email annie@chenjitester.com or call / WhatsApp +86 158 5311 1612.