HR-45A Surface Rockwell Hardness Tester (HR15N/HR30N/HR45N and HR15T/HR30T/HR45T)
Hardness Testers
Overview
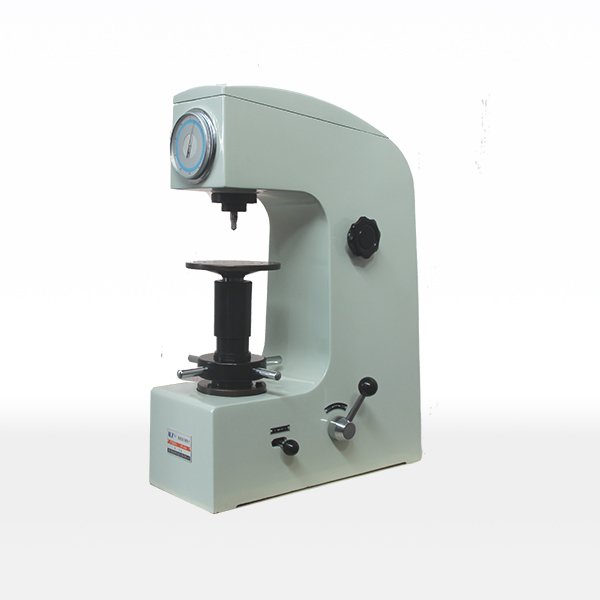
The HR-45A is a surface Rockwell hardness tester that measures the hardness of a thin hardened or treated layer rather than the bulk of a part. It uses the same Rockwell principle as a standard machine – a minor load followed by a major load and a depth reading – but it works with the 15, 30 and 45 kgf test forces and the N and T scales, so the indentation stays shallow and reflects the surface layer instead of the core.
Surface hardness is the property that decides wear resistance, fatigue life and the behaviour of parts after nitriding, cyaniding, carburizing or electroplating. Measuring it correctly means using a shallow-indentation method on a properly supported surface, and the HR-45A is built for exactly that job in a production or laboratory environment.
Technical Specifications
| Parameter | Value |
|---|---|
| Scales | HR15N, HR30N, HR45N and HR15T, HR30T, HR45T (other surface Rockwell scales can be selected) |
| Measuring range | 70-94 HR15N; 42-86 HR30N; 20-77 HR45N; 60-93 HR15T; 29-82 HR30T; 10-72 HR45T |
| Test force | 147.1 N, 294.2 N, 441.3 N (15, 30, 45 kgf) |
| Maximum sample height | 170 mm |
| Distance from the indenter centre to the machine wall | 135 mm |
| Hardness resolution | 0.5 HR |
| Overall dimensions | 466 × 238 × 630 mm |
| Weight | about 65 kg |
Reading the surface Rockwell scales
The dial of the HR-45A reads the HRN and HRT scales directly, so the operator does not need to convert from a bulk Rockwell value. The N scales use the diamond cone indenter with a 15, 30 or 45 kgf major load for hard surface layers, while the T scales use a 1/16 inch steel ball for softer or thinner surfaces. ISO 6508-1 covers Rockwell hardness testing in general and ASTM E18 is the US standard for the Rockwell test of metallic materials; the HR-45A is built to GB/T 230.2, ISO 6508-2 and ASTM E18 accuracy.
Lever loading and manual operation
The machine is lever loaded and manually operated, which keeps the mechanism simple, accurate and durable with a high test efficiency in routine use. Because the indenter is shallow, the part surface must be clean, flat and properly supported, so the tester is supplied with a Daping (large flat) table, a Xiaoping (small flat) table and a V-type table for curved and cylindrical work. The 135 mm throat between the indenter centre and the machine wall, together with the 170 mm maximum sample height, covers small parts and thin samples that would be difficult to hold on a larger machine.
Applications
The HR-45A is used to determine the surface Rockwell hardness of ferrous metals, alloy steels and hard alloys, and of metals after surface treatment such as nitriding, cyaniding, carburizing and electroplating. Typical users are heat-treatment and surface-engineering shops, tool and die makers, bearing and gear plants, and the inspection laboratories of factories, institutes and colleges. It is especially suitable for hardness testing of small parts and thin samples where a bulk Rockwell indent would punch through the layer being measured.
Frequently Asked Questions
What is a surface Rockwell hardness tester used for?
It measures the hardness of a surface layer rather than the core of a part, using shallow Rockwell indentations. It is used for nitrided, cyanided, carburized and plated surfaces and for small or thin samples where a full-depth indent is not acceptable.
Which scales and ranges does the HR-45A cover?
It reads HR15N, HR30N, HR45N and HR15T, HR30T, HR45T directly, with other surface Rockwell scales selectable. The measuring ranges include 70-94 HR15N, 42-86 HR30N, 20-77 HR45N, 60-93 HR15T, 29-82 HR30T and 10-72 HR45T.
What test forces does the HR-45A use?
The major test forces are 147.1 N, 294.2 N and 441.3 N, which correspond to 15, 30 and 45 kgf – the low forces used for shallow surface Rockwell testing.
Which standards govern the Rockwell test?
ISO 6508-1 covers Rockwell hardness testing and ASTM E18 covers the Rockwell test of metallic materials. The HR-45A is built to GB/T 230.2, ISO 6508-2 and ASTM E18 accuracy, so results are comparable with other compliant machines.
What comes with the HR-45A as standard?
The standard configuration includes a Daping (large flat) test table, a Xiaoping (small flat) table and a V-type table, a 1/16 inch steel ball indenter, a diamond indenter and four HRD-45 standard surface Rockwell hardness blocks.
Related Products & Pages
- Hardness Testers
- MHRS-150 Touch Screen Digital Display Rockwell Hardness Tester
- HVS-1000 Digital Micro Hardness Tester
- Metallographic Hardness Testing
About CHENJI & Support
CHENJI is the brand of Jinan Chenji International Trade Co., Ltd. (Shandong, China), a manufacturer and exporter of material testing machines since 2014, with in-house quality control plus third-party inspection by SGS or Bureau Veritas. The company holds ISO 9001 certification (626024QH073R1) and is a Bureau Veritas audited supplier (MIC-ASR2451820). Testing machines are normally supplied with a calibration certificate valid for 12 months and traceable to national force standards, and our engineers help you select the machine, fixtures and accessories for your specimen and method.
Every quotation is prepared against the standard you test to, so the delivered machine matches the test method rather than only the headline capacity. Spare parts, consumables and calibration support are available after delivery, and machines can be produced to OEM or ODM requirements when a customer drawing or specification is provided.
Selecting and Verifying a Testing Machine
Choosing a machine is a matter of matching capacity to the specimen and the method, not of buying the largest frame. A 1000 kN machine is not suitable for a sample that needs 1 N of force; capacity selection follows the specimen and the standard, and the force measuring system should be verified per ISO 7500-1 or ASTM E4 on a regular schedule. Load cells are commonly supplied as class 0.5 or class 1, which means the indicated force stays within ±0.5% or ±1% of the true force.
Test results are only comparable when they are quoted together with the standard, the specimen geometry, the test speed and the force measurement class. We are glad to review your test method and specimen so that the machine, fixtures and accessories are correctly specified before you order.
Request a Quotation
Need to measure a nitrided, carburized or plated surface? Send CHENJI your material and layer thickness for a HR-45A quotation.
Email annie@chenjitester.com or call / WhatsApp +86 158 5311 1612.