200HVS-5 Digital Vickers Hardness Tester (Direct-Loading Vickers and Micro-Vickers)
Hardness Testers
Overview
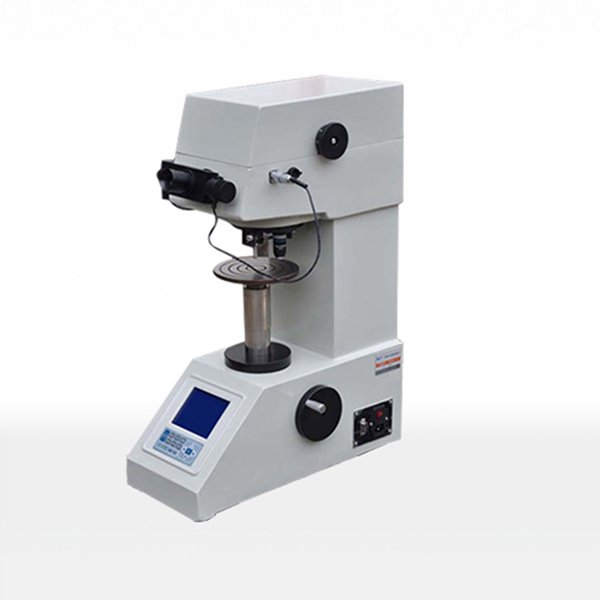
The 200HVS-5 is a direct-loading digital Vickers hardness tester that combines Vickers and micro-Vickers testing in one machine. The weights are loaded directly rather than through levers, so the test force is known accurately, and the hardness value is shown on an LCD display together with a high-precision measuring system. The available test force covers both the microscopic and the standard Vickers test range, so thin plates, small parts and hardened layers can all be measured on the same instrument.
Vickers testing is valued because one indenter and one set of forces cover the whole hardness range from soft to very hard materials, and because the diamond pyramid indenter leaves a small impression that lets the hardness of a single phase or a heat-treated layer be measured. The 200HVS-5 automates the test cycle so that operator error is removed from the measurement, and its accuracy complies with GB/T 4340.2, ISO 6507-2 and ASTM E92.
Technical Specifications
| Parameter | Value |
|---|---|
| Measuring range | 5 – 3000 HV |
| Test force | 1.961 / 2.942 / 4.93 / 9.807 / 19.61 / 25.52 / 29.42 / 49.03 N (0.2 / 0.3 / 0.5 / 1.0 / 2.0 / 2.5 / 3.0 / 5.0 kgf) |
| Measuring system magnification | 100x / 400x |
| Dwelling time | 0 – 99 seconds (adjustable) |
| Illumination | 12 V 20 W light source |
| Display / language | LCD hardness display, Chinese / English |
| Data interface | RS232, with printer output of test results |
| Coordinate test bench | Size 100 × 100 mm, division value 0.01 mm, stroke 25 × 25 mm |
| Maximum sample height | 130 mm |
| Distance from indenter centre to machine wall | 110 mm |
| Dimensions | 486 × 337 × 657 mm |
| Weight | 68 kg |
| Power supply | AC 220 V, 50 Hz / 60 Hz, machine power 50 W |
| Accuracy standard | GB/T 4340.2, ISO 6507-2, ASTM E92 |
| Standard configuration | Coordinate test bench × 1; thin-shaft test bench × 1; thin-plate test bench × 1; flat-nose pliers × 1; diamond pyramid indenter × 1; standard Vickers hardness block × 2; standard microhardness block × 1 |
| Optional | CCD image processing system |
Direct-loading principle and test accuracy
Because the test force is applied by directly loading the weights, the force actually acting on the indenter is fixed by the masses and does not depend on lever ratios, which is why the machine gives a high test-force accuracy. The full test cycle is automated: the indenter advances, dwells for a settable time between 0 and 99 seconds, retracts, and the hardness value appears on the LCD display. Optical magnification is available at 100x and 400x, which covers both the Vickers range and the smaller micro-Vickers impressions.
Coordinate stage and hardened-layer depth measurement
The precise coordinate test bench has a 100 × 100 mm table with a 0.01 mm division value and a 25 × 25 mm travel, so a specimen can be traversed under the objective and hardness measured at known positions. That is what makes the machine suitable for measuring the depth of a hardened layer and for producing a hardness traverse (the hardness profile across a case-hardened or nitrided surface) rather than a single point value. A CCD image processing system is available as an option when impression measurement is to be recorded digitally.
Applications
The 200HVS-5 is used for the hardness of nitrided layers, ceramics, steel and non-ferrous metals, and for thin plates, metal sheet, electroplating layers and tiny test pieces. It measures the depth of carburized, decarburized and quench-hardened layers, and is suited to parallel-plane and precision parts as well as ultra-thin samples. With a maximum sample height of 130 mm and a weight of about 68 kg, it fits the normal hardness-testing bench in a heat-treatment shop, tool room, inspection laboratory or university.
Frequently Asked Questions
What is the difference between Vickers and micro-Vickers testing?
The two share the same diamond pyramid indenter and the same principle; micro-Vickers simply uses very small test forces so that a single phase, a thin coating or a small part can be measured without the impression being too large. The 200HVS-5 is an integrated machine whose test force covers both the microscopic and the standard Vickers range.
What test forces does the 200HVS-5 provide?
The force range is 1.961 to 49.03 N, i.e. 0.2, 0.3, 0.5, 1.0, 2.0, 2.5, 3.0 and 5.0 kgf, with a measuring range of 5 to 3000 HV.
Which standards does the 200HVS-5 comply with?
Its accuracy complies with GB/T 4340.2, ISO 6507-2 and ASTM E92.
Can it measure the depth of a hardened layer?
Yes. The precise coordinate test bench has a 0.01 mm division value and a 25 × 25 mm travel, which allows hardness to be measured at known positions and a hardness traverse to be built up across a carburized, decarburized or quench-hardened layer.
How are the test results output?
The hardness value is shown on the LCD display, and the machine has an RS232 interface and can print test results on a printer. A CCD image processing system is available as an option.
Related Products & Pages
- Hardness Testers
- HV-10/30/50 Vickers Hardness Tester
- HVS-1000 Digital Micro Hardness Tester
- MHRS-150 Touch Screen Rockwell Hardness Tester
About CHENJI & Support
CHENJI is the brand of Jinan Chenji International Trade Co., Ltd. (Shandong, China), a manufacturer and exporter of material testing machines since 2014, with in-house quality control plus third-party inspection by SGS or Bureau Veritas. The company holds ISO 9001 certification (626024QH073R1) and is a Bureau Veritas audited supplier (MIC-ASR2451820). Testing machines are normally supplied with a calibration certificate valid for 12 months and traceable to national force standards, and our engineers help you select the machine, fixtures and accessories for your specimen and method.
Every quotation is prepared against the standard you test to, so the delivered machine matches the test method rather than only the headline capacity. Spare parts, consumables and calibration support are available after delivery, and machines can be produced to OEM or ODM requirements when a customer drawing or specification is provided.
Selecting and Verifying a Testing Machine
Choosing a machine is a matter of matching capacity to the specimen and the method, not of buying the largest frame. A 1000 kN machine is not suitable for a sample that needs 1 N of force; capacity selection follows the specimen and the standard, and the force measuring system should be verified per ISO 7500-1 or ASTM E4 on a regular schedule. Load cells are commonly supplied as class 0.5 or class 1, which means the indicated force stays within ±0.5% or ±1% of the true force.
Test results are only comparable when they are quoted together with the standard, the specimen geometry, the test speed and the force measurement class. We are glad to review your test method and specimen so that the machine, fixtures and accessories are correctly specified before you order.
Request a Quotation
Tell CHENJI the materials and the layer or part you need to measure, and we will confirm the 200HVS-5 Vickers hardness tester, indenter, test benches and hardness blocks for a quotation.
Email annie@chenjitester.com or call / WhatsApp +86 158 5311 1612.