P-2 Metallographic Grinding and Polishing Machine
Metallographic Sample Preparation
Overview
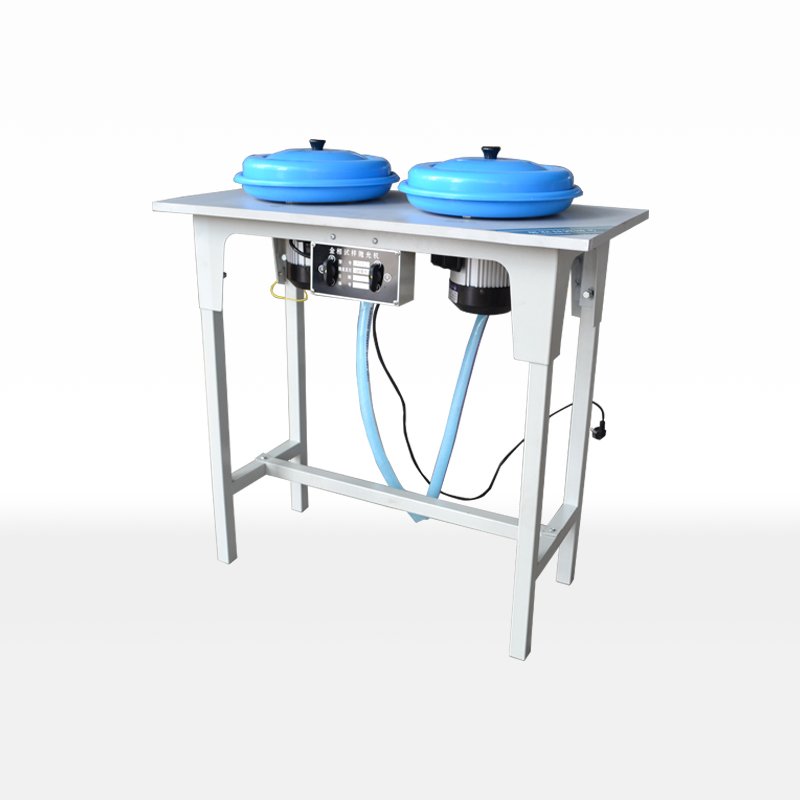
The P-2 is a double-disc metallographic grinding and polishing machine built for the middle of the specimen preparation process. It is designed around the opinions and requirements of practical users: the machine has a reasonable structure, stable transmission, low noise and convenient operation and maintenance, and it can be worked by two operators at the same time so that two specimens progress in parallel.
The diameter of the polishing disc and the transmission power are larger than most domestic machines of the same class, which allows the P-2 to prepare more kinds of material and to reach a mirror finish on harder samples. It is an ideal equipment choice for sample grinding and polishing in a working metallographic laboratory.
Technical Specifications
| Parameter | Value |
|---|---|
| Throwing plate diameter | Ø200 mm |
| Speed | 1400 r/min (900 r/min on request) |
| Motor | YS7116, 0.2 kW, 380 V, 50 Hz (220 V, 50 Hz on request) |
| Overall dimensions | 840 × 520 × 450 mm |
| Weight | 38 kg |
Grinding and polishing performance
Grinding removes the deformed layer left by sectioning and brings the specimen to a flat plane; polishing then removes the fine scratches until the surface is bright enough for microscopic examination. A typical sequence uses silicon carbide paper for the grinding stages, then diamond suspensions from 9 um down to 0.25 um, and finishes with 0.05 um colloidal silica for a mirror surface on the mount.
With a 200 mm disc and a 1400 r/min spindle (a 900 r/min version can be supplied for softer materials), the P-2 gives a stable, high-speed platform for that sequence. The larger disc and transmission power compared with similar domestic machines let operators use higher loads and prepare a wider range of materials without stalling.
Two-operator, low-noise design
Stable transmission and low noise are especially valuable when the machine runs all day. The P-2 is arranged so that two people can prepare samples at the same time, doubling throughput in a busy laboratory while keeping operation and maintenance simple. Consumables such as paper and cloth are easy to change, so downtime between samples is short.
Applications
The P-2 is used wherever metallographic specimens must be prepared for examination: quality control in steel and casting plants, heat-treatment and surface-engineering laboratories, weld and failure analysis, and the teaching laboratories of colleges and universities. Mounted samples from a press such as the XQ-2B or ZXQ-5 are prepared on the P-2 and then examined on a metallographic microscope or tested for hardness.
Frequently Asked Questions
What is the P-2 used for?
The P-2 is a metallographic grinding and polishing machine. It prepares mounted specimens by grinding with abrasive paper and polishing with diamond suspension and silica until the surface is flat, scratch-free and reflective enough to reveal the true microstructure.
Can two people use the P-2 at the same time?
Yes. The P-2 is designed for two-operator use, so two specimens can be prepared in parallel. This is one of its main advantages in a busy metallographic laboratory.
What is the disc diameter and speed of the P-2?
The throwing (polishing) plate is O200 mm and the standard speed is 1400 r/min. A 900 r/min version is available on request, which is useful for softer materials.
What motor and power supply does the P-2 use?
The machine uses a YS7116 0.2 kW motor rated 380 V, 50 Hz, and a 220 V, 50 Hz version can be supplied on request.
Which machine is used before and after the P-2?
Specimens are usually mounted first on a hot mounting press such as the XQ-2B or ZXQ-5, then ground and polished on the P-2, and finally examined on a metallographic microscope or tested on a hardness tester.
Related Products & Pages
- Metallographic Sample Preparation
- P-2T Metallographic Grinding and Polishing Machine
- MPS-2B Metallographic Sample Grinding and Polishing Machine
- Metallographic Hardness Testing
About CHENJI & Support
CHENJI is the brand of Jinan Chenji International Trade Co., Ltd. (Shandong, China), a manufacturer and exporter of material testing machines since 2014, with in-house quality control plus third-party inspection by SGS or Bureau Veritas. The company holds ISO 9001 certification (626024QH073R1) and is a Bureau Veritas audited supplier (MIC-ASR2451820). Testing machines are normally supplied with a calibration certificate valid for 12 months and traceable to national force standards, and our engineers help you select the machine, fixtures and accessories for your specimen and method.
Every quotation is prepared against the standard you test to, so the delivered machine matches the test method rather than only the headline capacity. Spare parts, consumables and calibration support are available after delivery, and machines can be produced to OEM or ODM requirements when a customer drawing or specification is provided.
Selecting and Verifying a Testing Machine
Choosing a machine is a matter of matching capacity to the specimen and the method, not of buying the largest frame. A 1000 kN machine is not suitable for a sample that needs 1 N of force; capacity selection follows the specimen and the standard, and the force measuring system should be verified per ISO 7500-1 or ASTM E4 on a regular schedule. Load cells are commonly supplied as class 0.5 or class 1, which means the indicated force stays within ±0.5% or ±1% of the true force.
Test results are only comparable when they are quoted together with the standard, the specimen geometry, the test speed and the force measurement class. We are glad to review your test method and specimen so that the machine, fixtures and accessories are correctly specified before you order.
Request a Quotation
Tell CHENJI the materials and specimen sizes you prepare, and we will recommend the right disc, speed and consumable set for the P-2.
Email annie@chenjitester.com or call / WhatsApp +86 158 5311 1612.