NDW Microcomputer Control Torsion Testing Machine (100-2000 N·m Servo Torsion Tester)
Torsion Testing Machines
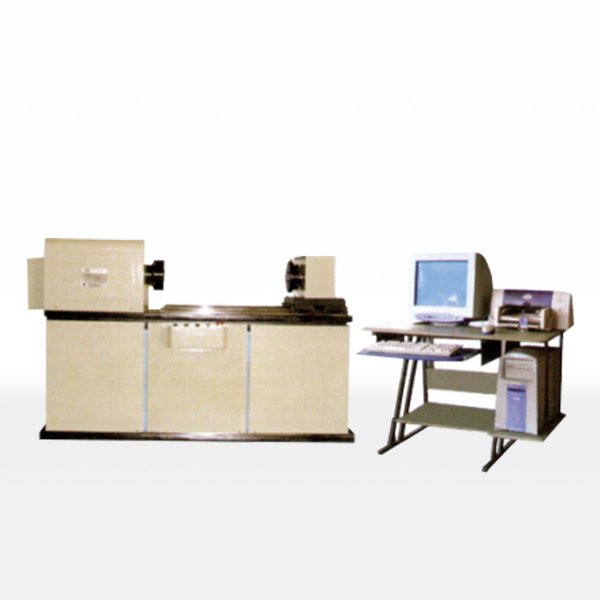
Overview
The NDW microcomputer control torsion testing machine measures the torsional properties of metal materials and components with an imported AC servo motor and driver, applying torque in both the positive and the negative direction. Torque is detected by a high-precision symmetrical torque sensor and the torsion angle by a high-precision LEC photoelectric encoder, so both quantities are measured to a high accuracy through the whole test.
A torsion test reveals the shear behaviour of a material and of a finished part, such as a shaft, a coupling or a fastener, that a tensile test cannot describe. The NDW combines the mechanical accuracy of a servo drive with the analysis power of a Windows measurement and control package, so the mechanical properties are computed automatically and the test curve is displayed as the test proceeds.
Technical Specifications
| Parameter | Value |
|---|---|
| Maximum test torque | 100 / 200 / 500 N·m; 1000 / 2000 N·m |
| Torque precision measurement range | 2 %-100 % Fs |
| Relative error of test torque indication | ≤ ±1 % (precision grade ±0.5 %) |
| Test torque indication repeatability | ≤ 1 % from 20 % of each range |
| Angle measurement range | 0.01°-99999.9° |
| Relative error of rotation angle | ≤ ±1 % |
| Corner display minimum resolution | 0.01° |
| Torsion angle (small angle) minimum resolution | 0.002° |
| Torsion speed range | 0.18°-720°/min, stepless speed regulation |
| Test speed accuracy | Better than ±1 % of indicated value |
| Test direction of rotation | Two-way |
| Maximum distance between the two chucks | 350 mm / 650 mm |
| Hold sample size | Ø8-Ø32 mm / Ø8-Ø40 mm |
| Voltage | AC 220 V |
Servo loading and high-precision torque and angle measurement
Torque is applied by an imported AC servo motor and driver in both positive and negative directions, and the torsion speed can be steplessly regulated between 0.18°/min and 720°/min, with the test speed held to better than ±1 % of the indicated value. The test torque is measured by a high-precision symmetrical torque sensor over 2 %-100 % of full scale, with a relative error of no more than ±1 % (and ±0.5 % for the precision grade), and repeatability within 1 % from 20 % of each range. The torsion angle is measured by a high-precision LEC photoelectric encoder with a minimum resolution of 0.002° for small-angle measurement, so the elastic region can be resolved as finely as the plastic region.
Manual and computer operation
The machine can be operated in two ways: manual operation with forward and reverse push-buttons, and computer operation. The computer mode runs a dedicated measurement and control package under the WINDOW platform that uses human-computer interaction to analyse and calculate the mechanical properties of the tested material and to process the test data automatically. The test curve is displayed dynamically, results can be stored and printed, and the analysis process can be manually intervened where a judgement is needed, which improves the accuracy of the analysis. All-digital microcomputer servo closed-loop control is used, with an overload protection function to protect the machine and the specimen.
Applications
The NDW is used to measure the torsional properties of metal materials and of finished components such as shafts, wire, springs, couplings and fasteners. It is used in metal-materials research, in the quality control of heat-treated and formed parts, and in the laboratories that qualify incoming bar and wire. Its two-way loading and its wide torque and angle ranges let the same machine test a small gauge specimen and a full-size component, and the maximum distance between the chucks can be 350 mm or 650 mm to suit specimens from Ø8-Ø32 mm up to Ø8-Ø40 mm.
Frequently Asked Questions
What does the NDW torsion testing machine measure?
It measures the torsional properties of metal materials and components, applying torque in both directions and recording the torque and the torsion angle, from which the mechanical properties and the test curve are calculated.
What torque range and accuracy does the NDW offer?
It covers maximum test torques of 100, 200 and 500 N·m, and 1000 and 2000 N·m. Torque is measured over 2 %-100 % of full scale with a relative error of no more than ±1 % (±0.5 % for the precision grade).
How is the torsion angle measured?
The torsion angle is measured by a high-precision LEC photoelectric encoder, with a corner display resolution of 0.01° and a small-angle resolution of 0.002°, over an angle measurement range of 0.01°-99999.9°.
How is the NDW operated and what software does it use?
It can be operated manually with forward and reverse buttons, or by computer using a dedicated measurement and control package under the WINDOW platform that displays the test curve, processes the data automatically, stores and prints results and allows manual intervention in the analysis.
What specimen sizes can the NDW hold?
The maximum distance between the two chucks is 350 mm or 650 mm, and the sample size range is Ø8-Ø32 mm or Ø8-Ø40 mm. The machine runs from an AC 220 V supply.
Related Products & Pages
- Torsion Testing Machines
- EZ Type Wire Torsion Testing Machine
- NW-20K Static Torsion Testing Machine
- Metal Testing Machines
About CHENJI & Support
CHENJI is the brand of Jinan Chenji International Trade Co., Ltd. (Shandong, China), a manufacturer and exporter of material testing machines since 2014, with in-house quality control plus third-party inspection by SGS or Bureau Veritas. The company holds ISO 9001 certification (626024QH073R1) and is a Bureau Veritas audited supplier (MIC-ASR2451820). Testing machines are normally supplied with a calibration certificate valid for 12 months and traceable to national force standards, and our engineers help you select the machine, fixtures and accessories for your specimen and method.
Every quotation is prepared against the standard you test to, so the delivered machine matches the test method rather than only the headline capacity. Spare parts, consumables and calibration support are available after delivery, and machines can be produced to OEM or ODM requirements when a customer drawing or specification is provided.
Selecting and Verifying a Testing Machine
Choosing a machine is a matter of matching capacity to the specimen and the method, not of buying the largest frame. A 1000 kN machine is not suitable for a sample that needs 1 N of force; capacity selection follows the specimen and the standard, and the force measuring system should be verified per ISO 7500-1 or ASTM E4 on a regular schedule. Load cells are commonly supplied as class 0.5 or class 1, which means the indicated force stays within ±0.5% or ±1% of the true force.
Test results are only comparable when they are quoted together with the standard, the specimen geometry, the test speed and the force measurement class. We are glad to review your test method and specimen so that the machine, fixtures and accessories are correctly specified before you order.
Request a Quotation
Tell CHENJI the material, specimen size and torque range you need, and we will confirm the NDW torsion testing machine, chucks and software for a quotation.
Email annie@chenjitester.com or call / WhatsApp +86 158 5311 1612.