Portable Leeb Hardness Tester (Black and White)
Hardness Testers
Overview
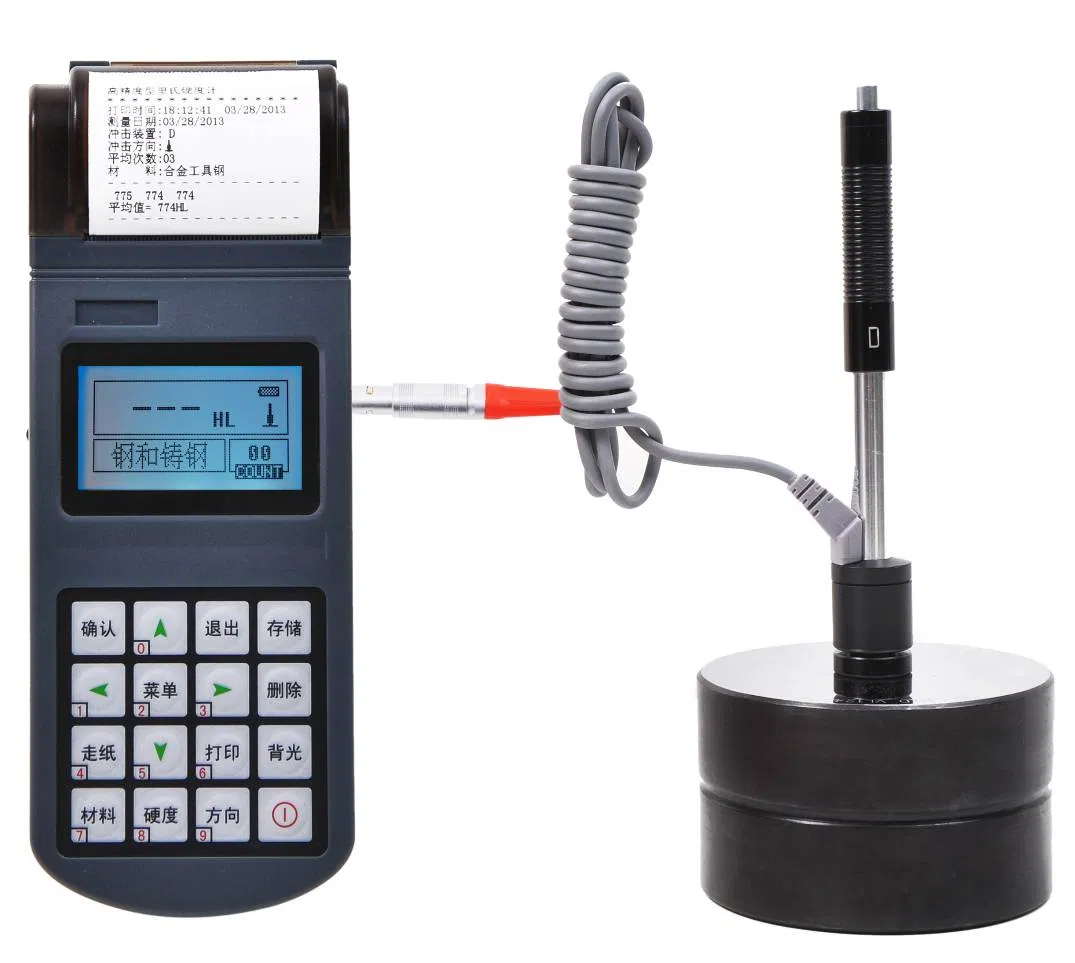
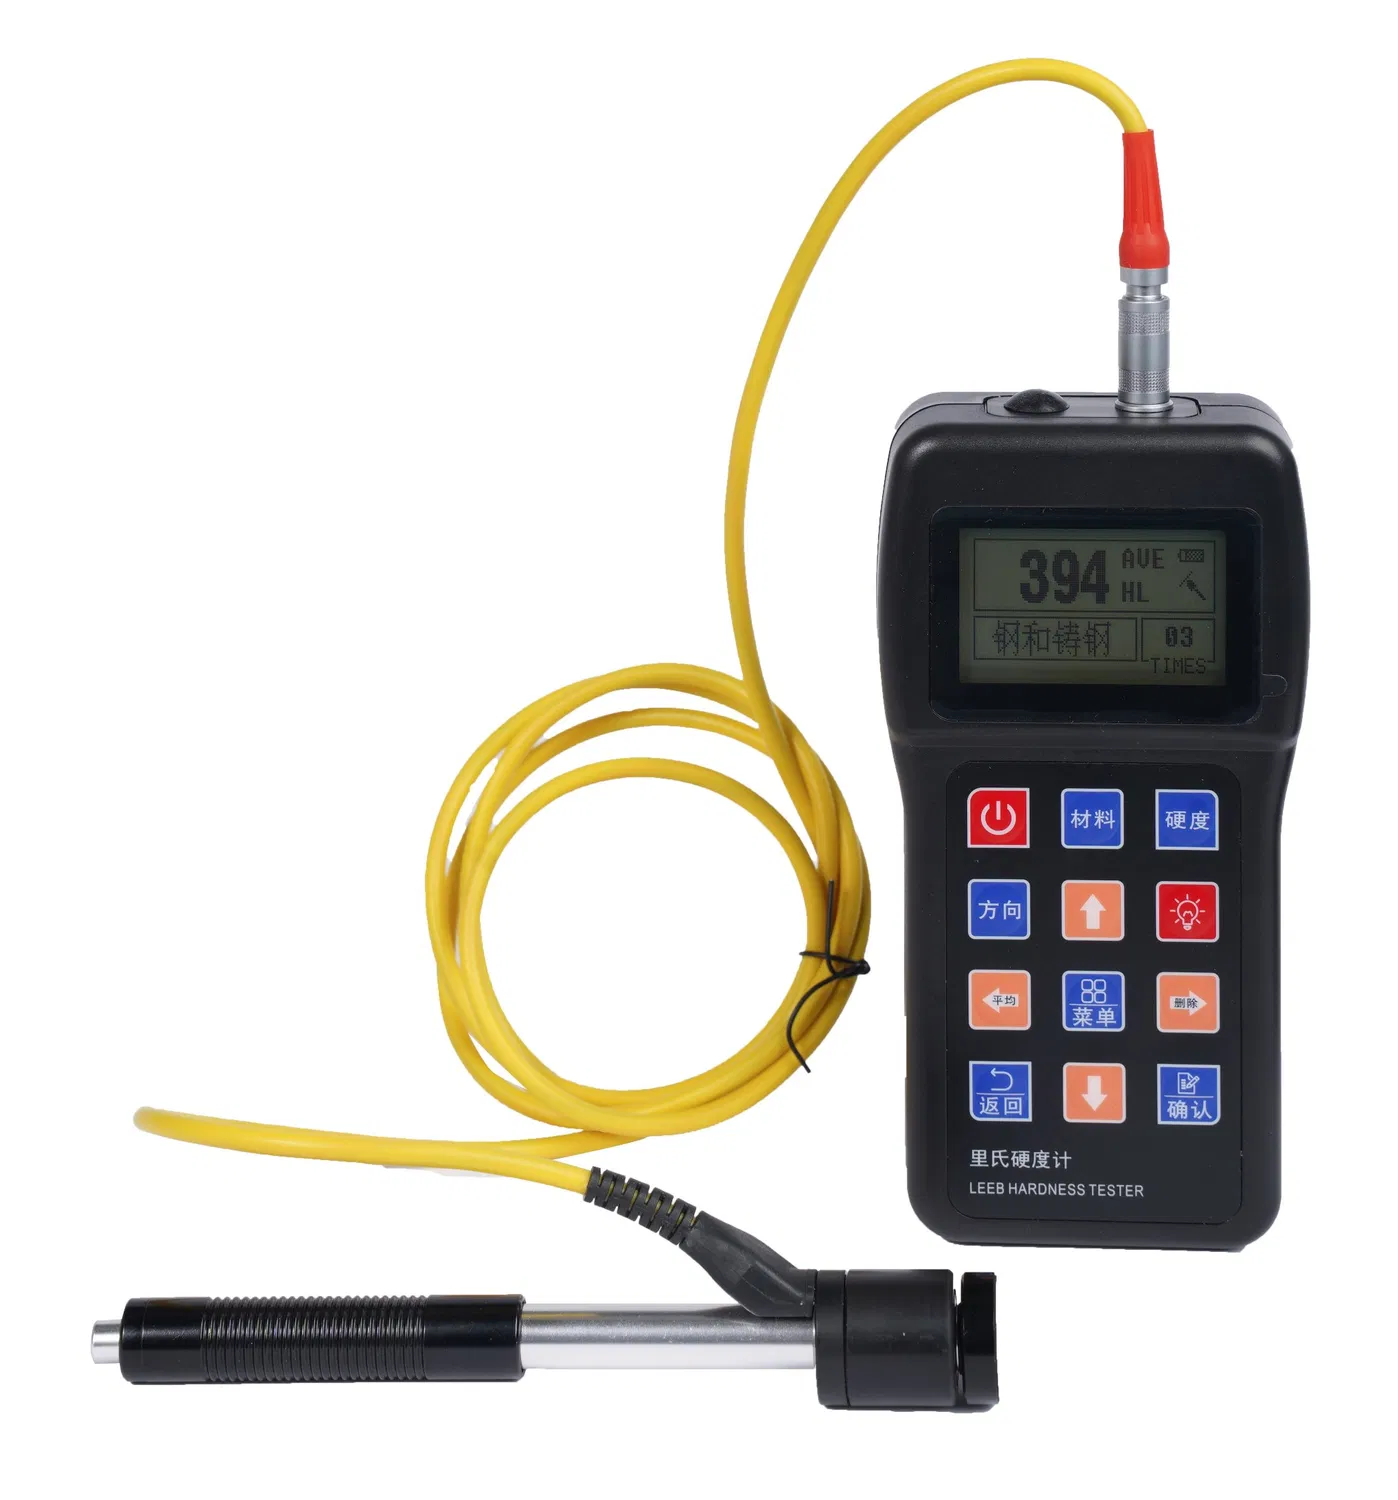
This portable Leeb hardness tester is a factory-price stainless-steel hardness tester supplied in a black-and-white body. It measures the hardness of steel and cast steel, alloy tool steel, stainless steel, grey cast iron, ductile iron, cast aluminium alloy, copper-zinc alloy (brass), copper-tin alloy (bronze), pure copper, forged steel and other materials. It is equipped with a high-precision D-type sensor, a support frame, and a high-brightness large screen with no viewing-angle limitation.
The instrument is designed for on-site work. It is especially suitable for the on-site hardness testing of large parts and parts that cannot be dismantled, the hardness of installed machinery or permanent assembly parts, mould-cavity hardness, the hardness of heavy workpieces, the hardness of workpieces with a very narrow experimental space, and the hardness of bearings and other parts. It is also used for the failure analysis of pressure vessels and steam-turbine generator sets and for the rapid differentiation of materials in a metal-material warehouse.
Technical Specifications
| Parameter | Value |
|---|---|
| Type | Leeb hardness tester (portable, black and white body) |
| Impact device | High-precision D-type impact device, with support frame; supports 7 different impact devices that do not need recalibration when changed and are identified automatically |
| Measuring range | (170-960) HLD, (19-651) HB, (13.5-101.7) HRB, (17.9-69.5) HRC, (59.1-88) HRA, (80-1042) HV, (30.6~102.6) HS |
| Measuring direction | Any (360°) |
| Applicable materials | Steel and cast steel, alloy tool steel, stainless steel, grey cast iron, ductile iron, cast aluminium alloy, brass (copper-zinc alloy), bronze (copper-tin alloy), pure copper, forged steel |
| Indication error and repeatability | D-type impact device: ±6 HLD (indication error) and ±6 HLD (indication repeatability) |
| Hardness scales | Shore (HS), Leeb (HL), Brinell (HB), Rockwell (HRC/HRB/HRA), Vickers (HV) and other 7 types |
| Upper and lower limit setting | Setting range (170-960) HLD, with automatic alarm when the limit is exceeded |
| Indication calibration | Software calibration function |
| Data storage | 373~2688 groups (impact times 32~1), storing single values, average values, measurement date, impact direction, times, material and hardness system |
| Continuous working time | About 360 hours (without backlight) |
| Power | Two AA batteries with ultra-low-power management for long working and standby time |
| Display and operation | Full Chinese display with menu-based operation; high-brightness large screen with no viewing-angle limitation |
| Standard | JB/T 9378-2001 Technical Conditions for Leeb Hardness Tester |
Portability and on-site use
The Leeb method works by measuring the rebound of a small impact body against the test surface, which is why a hardness tester built on it can be a hand-held instrument rather than a benchtop machine. That portability is what makes this tester suitable for the on-site testing of large parts and parts that cannot be dismantled, installed machinery and permanent assembly parts, and heavy workpieces that cannot be brought to a laboratory. The high-precision D-type impact device and the supplied support frame let the probe be held steadily against the surface, and the measuring direction can be any angle through a full 360°.
The instrument runs on two AA batteries with ultra-low-power management, giving an ultra-long working and standby time, and the continuous working time is about 360 hours without the backlight. On a site visit or in a warehouse this means the tester can be used across a whole shift without recharging, and the small, self-contained body suits inspection work where no mains power is available.
Measuring range, scales and materials
Because the Leeb value can be converted to other hardness scales, the instrument reports a measuring range in several systems: (170-960) HLD, (19-651) HB, (13.5-101.7) HRB, (17.9-69.5) HRC, (59.1-88) HRA, (80-1042) HV and (30.6~102.6) HS. It supports Shore, Leeb, Brinell, Rockwell (HRC/HRB/HRA), Vickers and other hardness scales – 7 types in all – so a result can be quoted in the system that the drawing or the customer requires.
The instrument is applicable to steel and cast steel, alloy tool steel, stainless steel, grey cast iron, ductile iron, cast aluminium alloy, brass, bronze, pure copper and forged steel. The indication error and repeatability of the D-type impact device are both ±6 HLD. The instrument can be equipped with 7 different impact devices, and these do not need to be recalibrated when they are changed because the type of impact device is identified automatically.
Data, limits and calibration
The upper and lower limits of the hardness value can be set in advance over the range (170-960) HLD, and an automatic alarm is issued when a reading falls outside the limit, which is convenient for batch inspection. The instrument stores 373 to 2688 groups (impact times 32 to 1) of single measurement values, average values, measurement date, impact direction, times, material and hardness system, so a set of readings can be reviewed after the inspection rather than written down by hand. A software calibration function is included so the instrument can be adjusted against a reference block.
The display is a full Chinese menu-based interface on a high-brightness large screen with no viewing-angle limitation, so the reading is clear in a workshop or on site. The design follows JB/T 9378-2001, the Technical Conditions for Leeb Hardness Tester, and the instrument is supplied with a high-precision D-type sensor and a support frame.
Frequently Asked Questions
What materials can this portable tester measure?
It measures steel and cast steel, alloy tool steel, stainless steel, grey cast iron, ductile iron, cast aluminium alloy, brass, bronze, pure copper and forged steel.
What is the measuring range?
The range is (170-960) HLD, (19-651) HB, (13.5-101.7) HRB, (17.9-69.5) HRC, (59.1-88) HRA, (80-1042) HV and (30.6~102.6) HS, across 7 hardness scales including Shore, Leeb, Brinell, Rockwell and Vickers.
When is this tester preferred over a benchtop machine?
It suits the on-site testing of large parts, non-detachable or permanently assembled parts, heavy workpieces and workpieces in a very narrow space, and for material differentiation in a warehouse.
How long does it run on its batteries?
It uses two AA batteries and the continuous working time is about 360 hours without the backlight, with ultra-low-power management for a long working and standby time.
How much data can it store and which standard does it follow?
It stores 373~2688 groups (impact times 32~1) of values and related information with a settable upper and lower limit alarm, and it is designed to JB/T 9378-2001, the Technical Conditions for Leeb Hardness Tester.
Related Products & Pages
- Hardness Testers
- HB-3000C Touch Screen Electronic Brinell Hardness Tester
- HB-3000B Brinell Hardness Tester
- Metal Testing
About CHENJI & Support
CHENJI is the brand of Jinan Chenji International Trade Co., Ltd. (Shandong, China), a manufacturer and exporter of material testing machines since 2014, with in-house quality control plus third-party inspection by SGS or Bureau Veritas. The company holds ISO 9001 certification (626024QH073R1) and is a Bureau Veritas audited supplier (MIC-ASR2451820). Testing machines are normally supplied with a calibration certificate valid for 12 months and traceable to national force standards, and our engineers help you select the machine, fixtures and accessories for your specimen and method.
Every quotation is prepared against the standard you test to, so the delivered machine matches the test method rather than only the headline capacity. Spare parts, consumables and calibration support are available after delivery, and machines can be produced to OEM or ODM requirements when a customer drawing or specification is provided.
Selecting and Verifying a Testing Machine
Choosing a machine is a matter of matching capacity to the specimen and the method, not of buying the largest frame. A 1000 kN machine is not suitable for a sample that needs 1 N of force; capacity selection follows the specimen and the standard, and the force measuring system should be verified per ISO 7500-1 or ASTM E4 on a regular schedule. Load cells are commonly supplied as class 0.5 or class 1, which means the indicated force stays within ±0.5% or ±1% of the true force.
Test results are only comparable when they are quoted together with the standard, the specimen geometry, the test speed and the force measurement class. We are glad to review your test method and specimen so that the machine, fixtures and accessories are correctly specified before you order.
Request a Quotation
Tell CHENJI the material, the part size and the hardness scale you need on site, and we will confirm the portable Leeb hardness tester, the impact device and the support frame for a quotation.
Email annie@chenjitester.com or call / WhatsApp +86 158 5311 1612.
More Photos