Q-3T Metallographic Sample Cutting Machine (Sectioning Machine)
Metallographic Sample Preparation
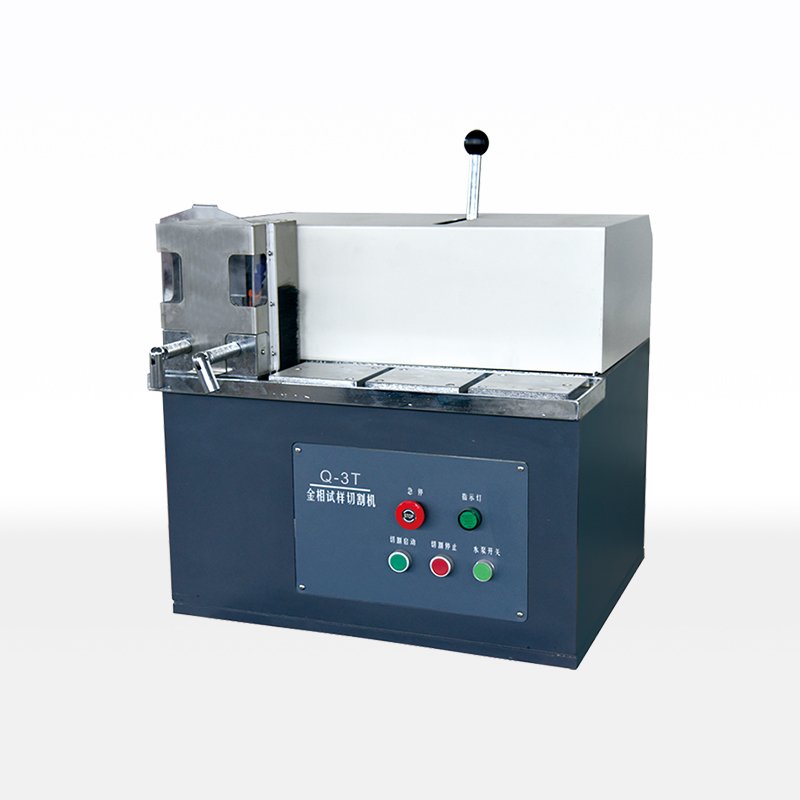
Overview
The Q-3T metallographic sample cutting machine is the sectioning step of specimen preparation. It is suitable for cutting various metal and non-metallic materials – especially long tubular material – so that the metallographic and petrographic structures of a material can be observed. The machine is equipped with a cooling device, and the configured cutting fluid carries away the heat generated by cutting so that the sample structure is not burned or altered by overheating.
Cutting is where a metallographic result is most easily ruined. If the cut zone overheats, the microstructure near the surface changes and any later measurement of hardness or structure is wrong. Controlled cutting with coolant protects the specimen, which is why the Q-3T is built around a cooling system and a stable, high-speed spindle.
Technical Specifications
| Parameter | Value |
|---|---|
| Power supply | Three-phase 380 V, 50 Hz |
| Spindle speed | 2800 r/min |
| Grinding wheel | Ø250 × 2 × Ø32 mm |
| Maximum cutting diameter | Ø60 mm |
| Motor | 2.2 kW |
| Weight | 190 kg |
Cooling and sample protection
The configured cooling liquid takes away the heat generated during cutting, so burning of the sample structure due to overheating is avoided. This matters for heat-sensitive and hard materials, where an uncontrolled dry cut would leave a layer of altered microstructure that can be mistaken for a real feature. A steady, well-cooled cut also keeps the cut face flat, which makes the following mounting, grinding and polishing steps faster and more reliable.
Capacity and construction
With a O250 x 2 x O32 mm grinding wheel, a 2800 r/min spindle and a 2.2 kW motor, the Q-3T can section metal and non-metallic materials up to O60 mm, including the long tubular material that is difficult to hold on a smaller machine. The machine is easy to use and is safe and reliable in everyday operation, and it is one of the necessary tools for making samples in factories, research institutes and the laboratories of colleges and universities.
Where sectioning fits in the process
The Q-3T is the first machine a metallographic sample meets. After sectioning, the specimen is mounted on a hot mounting press such as the XQ-2B, ground and polished on a machine such as the P-2 or P-2T, and then examined on a metallographic microscope. Because every later step builds on the cut surface, a clean, cool cut is essential to a trustworthy final result.
Frequently Asked Questions
What is a metallographic sample cutting machine used for?
It sections a metal or non-metallic sample so that the metallographic and petrographic structure can be observed. The sectioned face is the surface that is later mounted, ground and polished for microscopic examination.
What is the maximum cutting diameter of the Q-3T?
The Q-3T can cut material up to O60 mm using a O250 x 2 x O32 mm grinding wheel, which makes it suitable for long tubular material and larger bar sections.
Why does the Q-3T need cooling fluid?
Cutting generates heat that can burn the sample and change the microstructure near the cut face. The configured cooling liquid carries that heat away, so the structure is preserved and the cut face stays flat.
What are the spindle speed and motor power of the Q-3T?
The spindle runs at 2800 r/min and the motor is rated 2.2 kW, powered from a three-phase 380 V, 50 Hz supply.
Which machines are used after sectioning?
After cutting, samples are mounted on a hot mounting press such as the XQ-2B, ground and polished on a machine such as the P-2 or P-2T, and then examined on a metallographic microscope.
Related Products & Pages
- Metallographic Sample Preparation
- XQ-2B Metallographic Sample Mounting Machine
- P-2 Metallographic Grinding and Polishing Machine
- Metallographic Hardness Testing
About CHENJI & Support
CHENJI is the brand of Jinan Chenji International Trade Co., Ltd. (Shandong, China), a manufacturer and exporter of material testing machines since 2014, with in-house quality control plus third-party inspection by SGS or Bureau Veritas. The company holds ISO 9001 certification (626024QH073R1) and is a Bureau Veritas audited supplier (MIC-ASR2451820). Testing machines are normally supplied with a calibration certificate valid for 12 months and traceable to national force standards, and our engineers help you select the machine, fixtures and accessories for your specimen and method.
Every quotation is prepared against the standard you test to, so the delivered machine matches the test method rather than only the headline capacity. Spare parts, consumables and calibration support are available after delivery, and machines can be produced to OEM or ODM requirements when a customer drawing or specification is provided.
Selecting and Verifying a Testing Machine
Choosing a machine is a matter of matching capacity to the specimen and the method, not of buying the largest frame. A 1000 kN machine is not suitable for a sample that needs 1 N of force; capacity selection follows the specimen and the standard, and the force measuring system should be verified per ISO 7500-1 or ASTM E4 on a regular schedule. Load cells are commonly supplied as class 0.5 or class 1, which means the indicated force stays within ±0.5% or ±1% of the true force.
Test results are only comparable when they are quoted together with the standard, the specimen geometry, the test speed and the force measurement class. We are glad to review your test method and specimen so that the machine, fixtures and accessories are correctly specified before you order.
Request a Quotation
Tell CHENJI the section size and material you cut, and we will confirm the wheel, coolant and Q-3T configuration for your laboratory.
Email annie@chenjitester.com or call / WhatsApp +86 158 5311 1612.