NW-20K 20,000 N·m Microcomputer-Controlled Static Torsion Testing Machine (Bar Torsion Tester)
Torsion Testing Machines · Shaft & Bar Static Torsion Testing
Overview
The NW-20K is a horizontal, microcomputer-controlled static torsion testing machine with a maximum torque of ±20 kN·m (20,000 N·m). It is designed mainly for the static torsional mechanical property testing of shaft-type components such as steel bars, drive shafts, torsion bars and other rotating shaft parts. Within the maximum allowable torque range it can perform static torsion tests on shaft parts, structural components and material specimens — making it a high-performance solution for factories, mines, research institutions and universities.
Typical test items include (but are not limited to):
- Static torsional strength test
- Torsion stiffness test
- Ultimate stress loading (the ratio of torque to the fracture-point area of the specimen)
Scheme Description
The bench consists of a main unit, a single-channel servo controller (with two closed-loop control loops for torque and angle), a computer and dedicated testing software. Both the tailstock end and the torque-application end adopt a non-rotating angle structure.
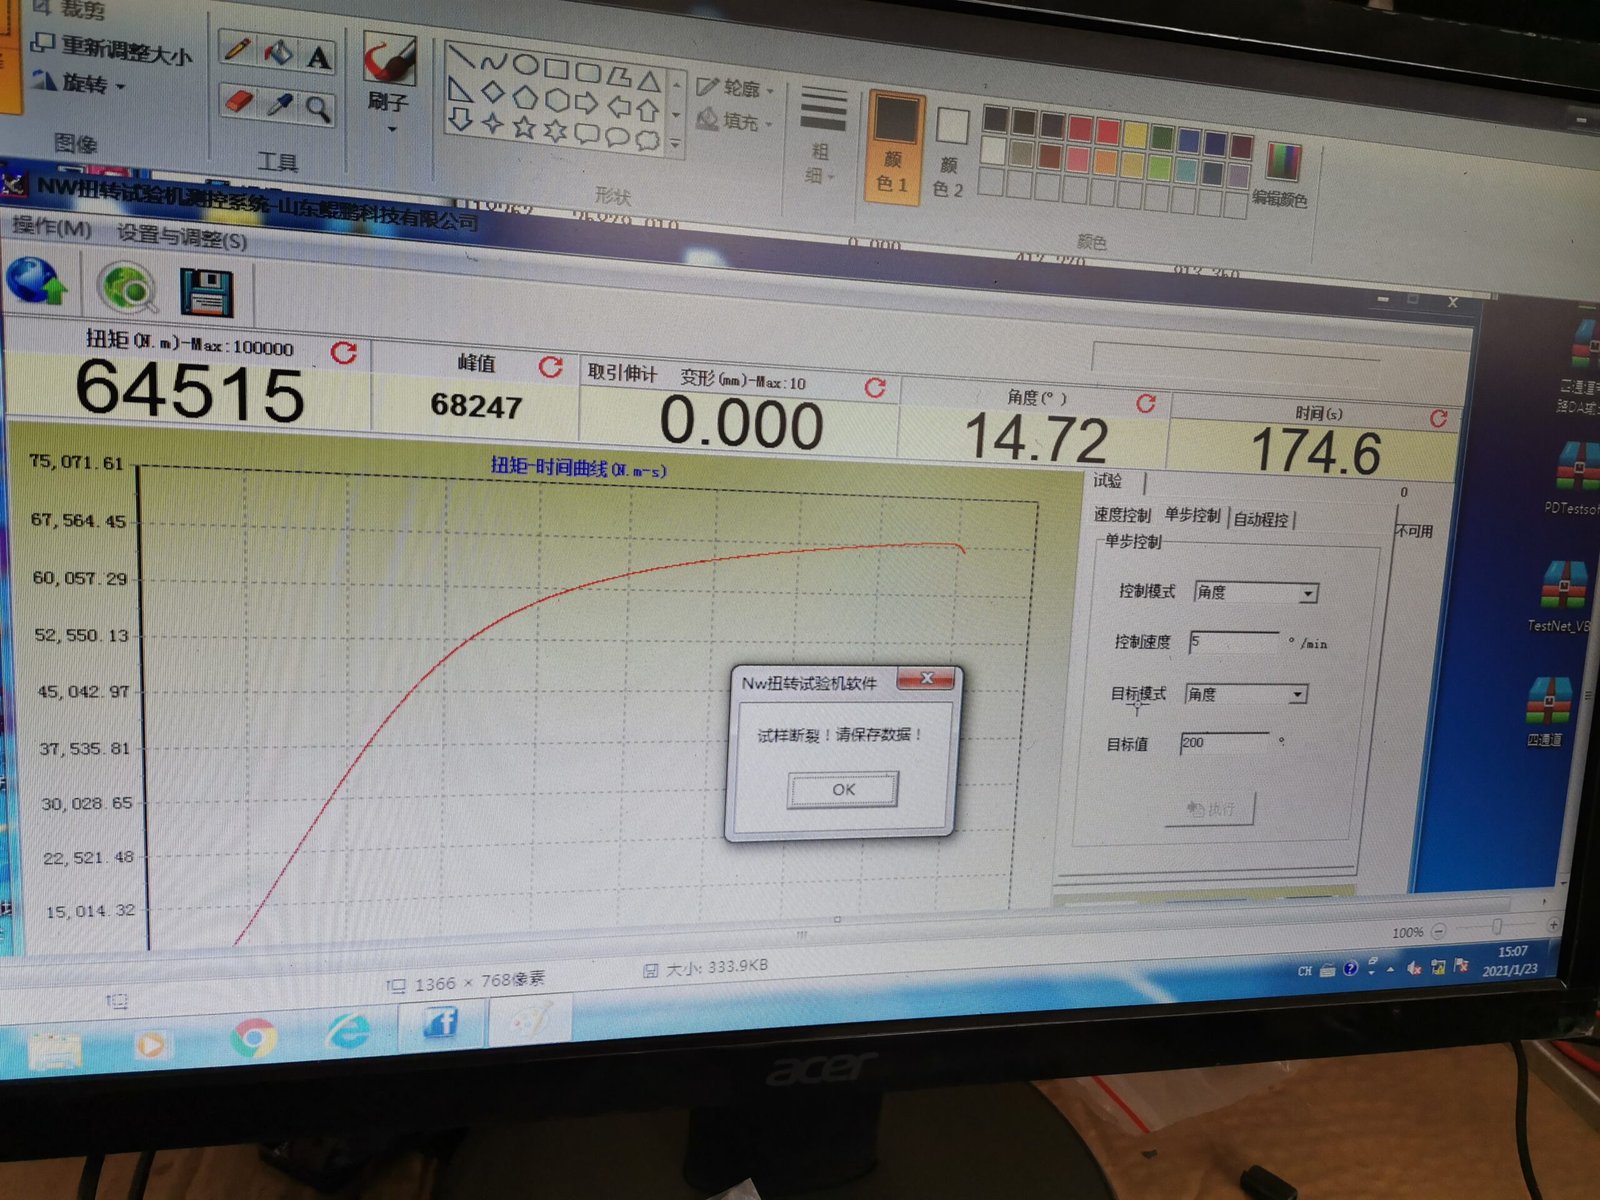
Working principle: a servo closed-loop system composed of the controller, software, servo motor, torque sensor and angle sensor. The controller drives the servo motor to apply torque to the specimen; torque and angle are measured by the sensors. The motor torque is amplified through a precision reducer to reach the required torque. Two control modes are provided — torque and angle. Torque or angle can be set in the software, and real-time curves such as torque–time, angle–time and torque–angle are displayed; parameters such as yield strength and stiffness are calculated automatically.
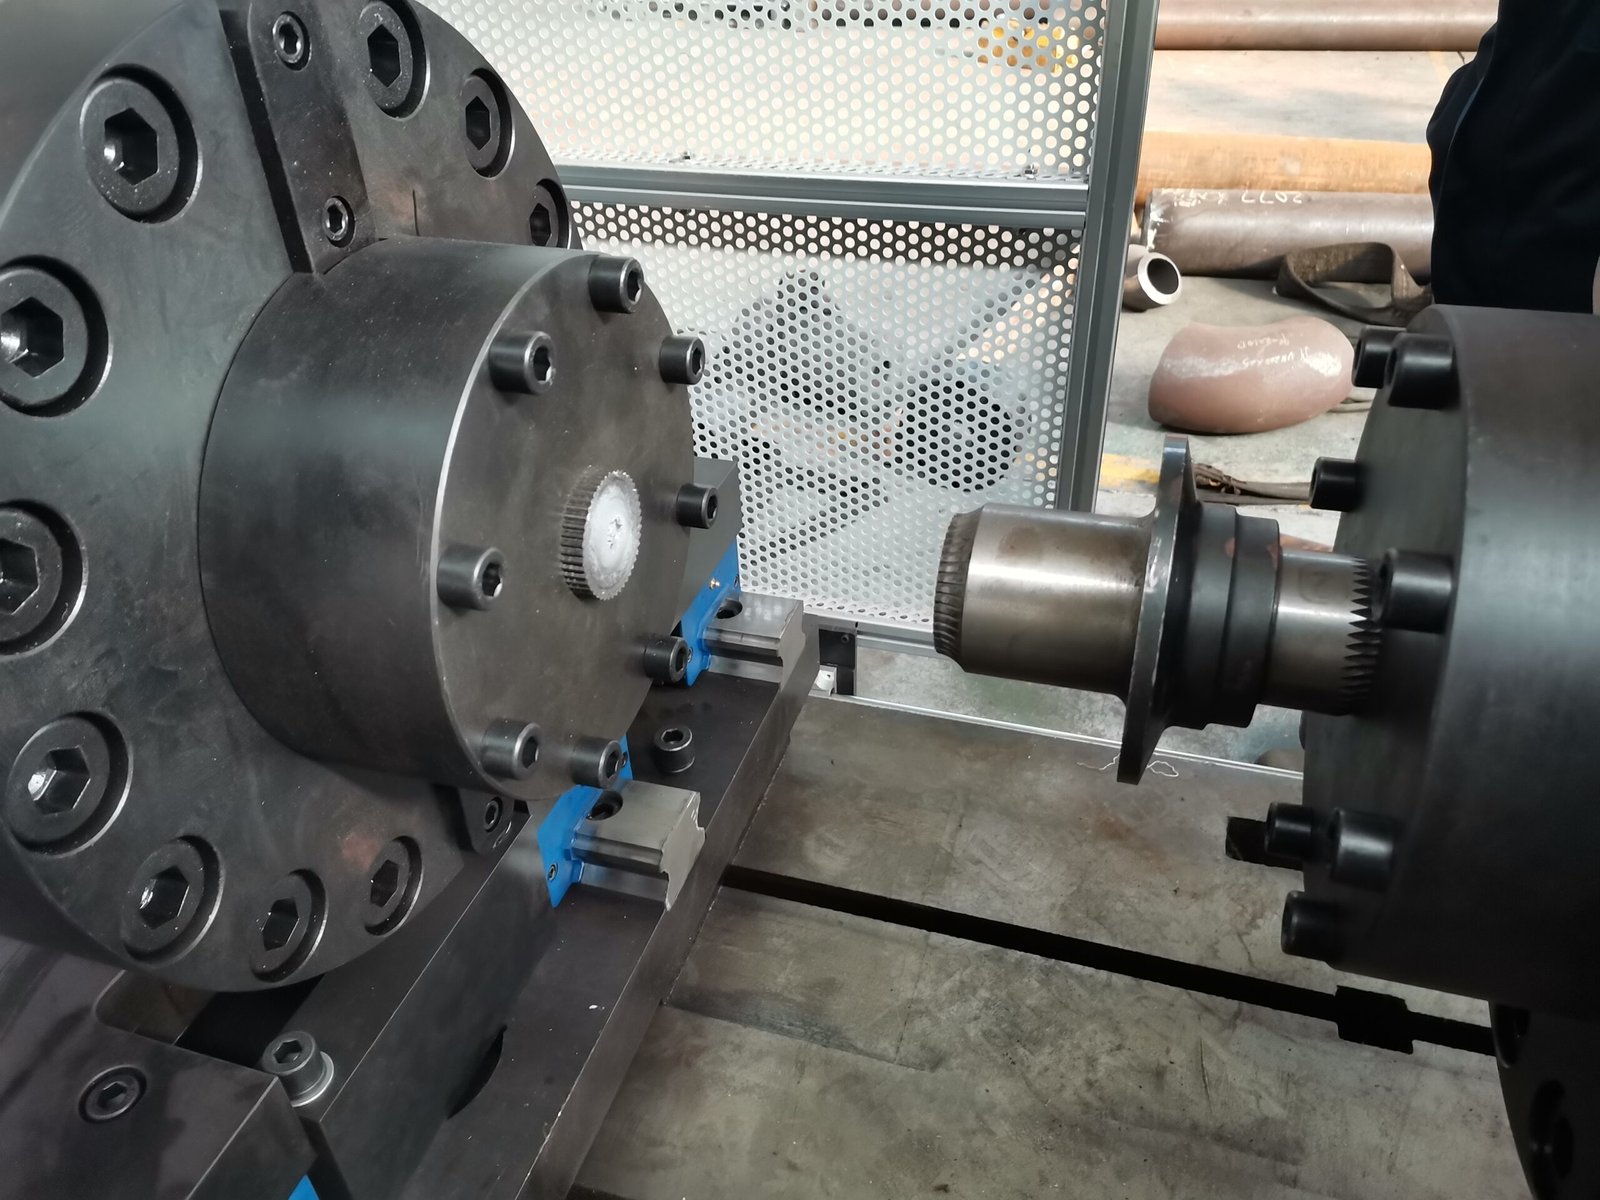
Main unit: a platform-type T-slot structure on a cast, precision-machined flat plate with ground fixing holes. A loading device (imported servo motor + low-speed, high-torque precision planetary reducer) is mounted at one end; a movable bracket at the other end is driven along the T-slots by a gear-and-rack mechanism to accommodate specimens of different lengths. The torque sensor is mounted on a linear guide rail that compensates for axial displacement during the test.
Controller: a single-channel servo controller with two closed-loop control loops (torque and angle), offering multiple closed-loop modes such as constant-rate test angle and constant-rate test torque, and capable of torsional strength and stiffness testing.
Software: the computer displays test data and plots time–torque, time–angle and angle–torque curves, processes data automatically and prints test reports. A Windows workbench allows data storage and secondary processing.
Tooling: a set of test connection parts is designed and manufactured according to the specimen drawings provided by the purchaser, with full consideration of versatility and interchangeability.
Referenced Standards and Design Basis
- JJG 269-2006 — Torsion Testing Machine
- GB/T 2611-1992 — General Technical Requirements for Testing Machines
- JB/T 9370-1999 — Technical Conditions for Torsion Testing Machines
- GB 10128-1988 — Metallic Materials – Room Temperature Torsion Test Method
- JJF 1115-2004 — Calibration Specification for Photoelectric Shaft Angle Calculators
Technical Specifications
| Maximum static torque | ±20 kN·m (20,000 N·m); indication accuracy ±1% at each point from 20% FS |
| Output speed | 0–280°/min |
| Max. rotation angle of loader | Unlimited |
| Angle sensor | Incremental, 2500 lines; system angle accuracy 0.01° |
| Specimen length adjustment | 100–1500 mm |
| Control method | Torque closed-loop control; angle closed-loop control |
| Protection | Overload protection and specimen-fracture protection |
| Torque sensor | 20 kN·m, accuracy 0.1% FS |
| Servo motor | Rated power 2 kW, rated speed 1000 r/min |
| Reducer | Speed ratio 1200; output torque > 22,000 N·m |
| Base plate dimensions (L×W×H) | Approx. 3500 × 1000 × 280 mm |
| Main unit dimensions (L×W×H) | Approx. 3700 × 1100 × 800 mm |
| Display & report | Real-time values and curves on screen; printer outputs test reports and curves |
| Power supply | 380 V / 50 Hz (±10%); control system 220 V (±10%) |
| Operating environment | 23 ± 10°C; relative humidity ≤ 75%; levelness 0.2/1000; free from vibration, corrosive media and strong electromagnetic interference |
System Configuration
| No. | Item | Specification / Qty |
| 1 | Main unit cast plate | Self-made, 1 set |
| 2 | Sliding tailstock | Self-made, 1 set |
| 3 | High-precision torque sensor | DSN-3B-20000 (Yangda Electronics), 1 unit |
| 4 | High-precision linear guide | HG-55, 1 set |
| 5 | Servo motor | ESMH3-15CD, 1 unit |
| 6 | Reducer (custom-made) | > 22,000 N·m, 1 unit |
| 7 | Photoelectric encoder | 2500 lines (4× frequency), 1 unit |
| 8 | Main unit protective cover | Self-made, 1 set |
| 9 | Dedicated data acquisition & processing software | Self-made, 1 set |
| 10 | Commercial PC | 1 unit |
| 11 | Test fixtures | Self-made, 1 set |
| 12 | Accompanying materials | 1 set |
More Photos
Related Machines & Pages
- TNS-W100p 100 N·m Microcomputer-Controlled Torsional Fatigue Tester
- CJD-1000 Computer-Controlled Material Torsion Testing Machine
- All testing machines
- Metal testing machines — tensile, hardness & impact testers
- Material testing applications & industries
- Material testing standards: ISO, ASTM, DIN & GB
Need This Testing Machine?
Tell us your specimen size, required torque range and test standard, and our engineers will recommend the right configuration. Contact annie@chenjitester.com or WhatsApp / phone +86 158 5311 1612.