TNS-W100p 100 Nm Technical Solution for Microcomputer-Controlled Torsional Fatigue Tester
Torsion Testing Machines
Overview
TNS-W100P 100Nm Technical Solution for microcomputer-controlled torsional fatigue Tester
Introduction to the Testing Machine .
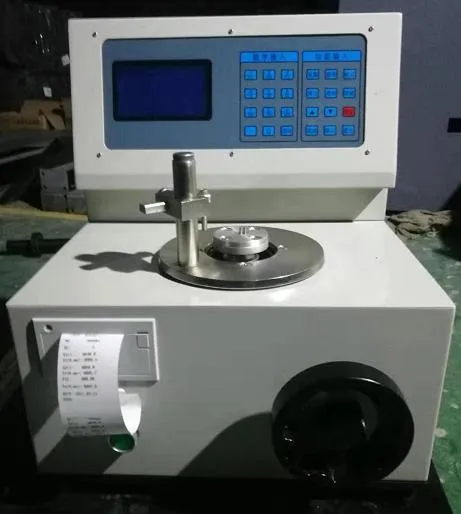
The microcomputer-controlled torsional fatigue performance testing machine is a specialized testing machine designed specifically for the performance testing requirements of various series of specimens. This machine integrates static and dynamic testing functions, offering advantages such as simple operation, aesthetic appeal, large testing space, stable and reliable test data, and high precision. It can meet the torsional and fatigue performance testing needs of various springs, torsion bars, and other specimens.
2. Scheme Description
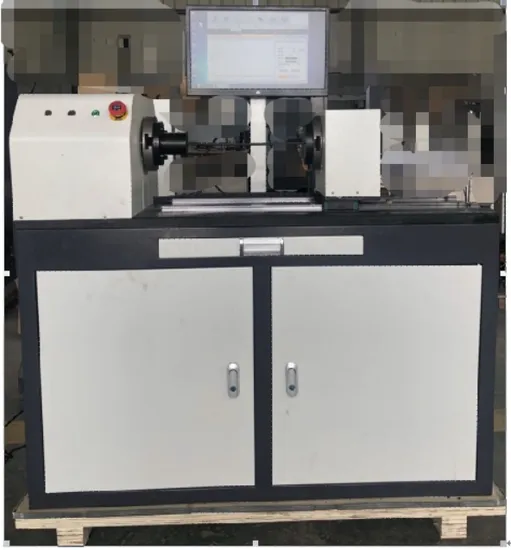
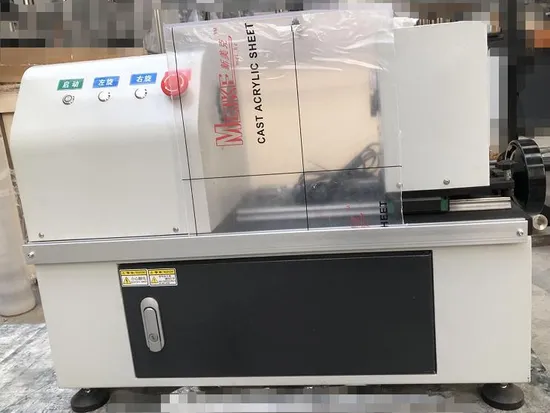
2.1 The following is a photo of the horizontal unit for reference only.
The main unit adopts a horizontal structure. The left end, a torque disk connected to the sensor, is a fixed end. The right end, a Panasonic AC servo motor driven by a zero-backlash servo planetary reducer, rotates the force-applying disk. The torque is transmitted to the torque sensor on the torque disk through sample loading for torque detection. The loading system can move and be fixed along the guide rail for adjusting the test space.
2.2 Loading Section
By using a Panasonic AC servo motor and driver, a wide range of speed continuous adjustment and uniform loading are ensured during the test. The forward and reverse rotation of the motor is converted into the oscillating reciprocating motion of the main shaft for fatigue testing of the transmission shaft spring. By adjusting the forward and reverse motion of the motor, the torsion angle of the spring can be adjusted to achieve the required torsion angle of the test piece.
2.3 Torque and Torsion Angle Detection
A high-precision torque sensor is used to measure torque in both forward and reverse directions. Torsion angle detection uses a photoelectric encoder; the angle detection is on the output shaft, ensuring the accuracy and validity of the displayed angle. The sensor and encoder signals are processed by a computer data acquisition and processing system and displayed on the computer screen.
2.4 Measurement and Control System The test force measurement and control system consists of a high-precision bidirectional symmetrical torque sensor, a regulated power supply, a measurement amplifier, and an A/D converter; the displacement measurement and control system consists of a photoelectric encoder, a frequency multiplier and shaping circuit, and a counting circuit. Through various signal processing methods, it achieves computer control, data processing, and display functions.
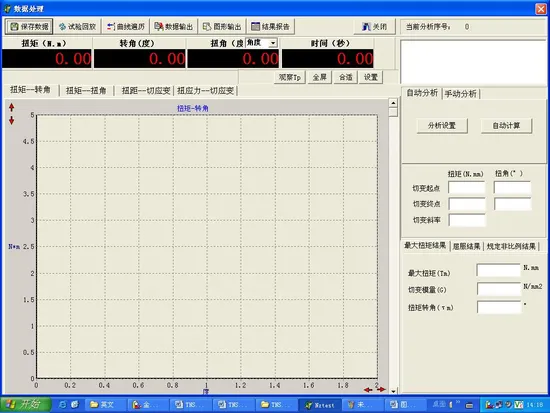
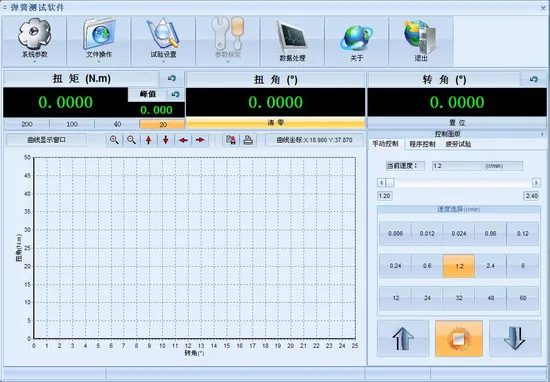
2.5 Test Software (See the figure below for the main software interface)
This Chinese testing software is compatible with the Windows platform and enables test data acquisition and processing.
It features wizard-driven installation and a user-friendly interface; it is easy to learn and operate.
The program includes functions such as real-time control, data acquisition, automatic calibration, automatic data saving, plotting measured curves, manual data correction, mathematical analysis, and automatic test report generation. Report formats and content can be customized according to user needs.
It can perform torsional fatigue tests at fixed angles.
During testing, torque, torsion angle, and real-time torque-angle curves are displayed in real-time throughout the test.
It uses a graphical user interface (GUI) operating system, allowing users to customize the display screen and control panel; easily set test speed and various control parameters; display test results in real-time; display various relevant parameter graphs during the test process in real-time; perform system diagnostics and display diagnostic results; store and retrieve test data; and precisely control the testing machine’s movements.
The torque-to-torsion angle relationship curve reflects the torque-angle relationship at any point, allowing easy location of desired data points on the curve; and convenient local magnification and reconstruction of the curve are also possible.
The torque and angle measurement channels can be manually or automatically zeroed at any time as needed.
Automatic data saving: Test conditions and data are automatically saved and can be retrieved at any time.
Batch testing: After setting test conditions, a batch of samples can be tested sequentially. Test conditions, sample parameters, test data, and results can be stored and recalled at any time; no further settings are required for subsequent tests.
Multi-point testing is possible, with up to 12 test points. Each test point is counted, saved, and printed individually.
2.6 Test Process
Manual operation: For convenient fine-tuning when clamping workpieces, forward and reverse jog buttons are provided on the operation panel for easy operator use. An emergency stop button is also provided for emergency shutdown.
The entire testing process uses a Chinese human-machine interface on the WINDOWS platform, employing a graphical user interface (GUI) operating system. Test parameters are input via the keyboard, and virtual buttons are operated with the mouse to automatically complete the entire test process. The screen displays torque, angular displacement, test speed, torque-angular displacement curve, and the testing machine’s operating status. Test results can be stored in a computer for retrieval, and test result reports are printed using an A4 printer.
2.7 Software Protection Devices
This testing machine has safety protection functions such as overload protection shutdown, overcurrent protection, overvoltage protection, and overspeed protection.
2.8 Fatigue Detection
Force-controlled testing is possible, i.e., setting a torque value (fatigue testing can be performed from zero to the set value, or from one torque value to another) to perform fatigue testing within a corresponding range;
Angle-controlled testing is possible, i.e., setting an angle value (fatigue testing can be performed from zero to the set angle, or from one angle value to another) to perform fatigue testing within a corresponding range;
To meet the maximum fatigue testing requirement of 200Nm, the overall strength of the machine, motor power, and sensor range have been strengthened, enabling static testing up to 220Nm;
3. Main Technical Performance Indicators
NO. Name Technical parameter
1 Maximum test torque (N.m) ±100
Limited measurement range 1-100Nm
2 Relative error of torque indication ≤±1%
Torque angle measurement accuracy ≤±1%
3 Effective torque measurement range 0.01
4 Minimum torque resolution (N.m) 0.01
Minimum torsion angle resolution 0.1°
5 Test waveform sine wave
6 Fatigue test frequency 0.1-3Hz(Increases as the angle decreases.)
8 Torque angle measurement range 0~365000º
9 Test space 200mm
12 Power supply 1000W
13 Main unit dimensions 900*430*650mm
14 Main unit weight 150kg
15 Power supply voltage ~220VAC±10% 50Hz
16 The quality of the electrical equipment, assembly quality, and appearance of the testing machine. It should comply with GB/T2611-2006 “General Technical Requirements for Testing Machines”
4 . Main configuration of the testing machine
No. Item NAME Spec. Qty
1 Main frame Homemade Panasonic AC Servo Motor, 1 set
2 Main loading motor Servo Planetary Gearbox, 1 set
3 Gear reducer ABBA (Taiwan), 1 set
4 Guide rail Bidirectional Torque Sensor, 2 sets
5 Sensor Servo Motor Accessories, 1 PC
6 Photoelectric encoder Homemade, 1 PC
7 Digital data acquisition card Homemade, 1 set
8 Operating and data processing software Lenovo Brand PC (19-inch LCD screen, 1 set
9 Computer host unit is current mainstream configuration), 1 set
10 Printer HP A4 Color Inkjet Printer, 1 set
11 Calibration lever Homemade, 1 set
12 Accessories Custom-made according to samples 1 SET
5. Attachments
5.1 Product User Manual (1 set)
5.2 Software User Manual (1 set)
5.3 Product Certificate of Conformity (1 set)
5.4 Equipment Packing List (1 set)
5
Technical Specifications
| NO. | Name Technical parameter |
| 1 | Maximum test torque (N.m) ±100 |
| Limited measurement range | 1-100Nm |
| 2 | Relative error of torque indication ≤±1% |
| Torque angle measurement accuracy | ≤±1% |
| 3 | Effective torque measurement range 0.01 |
| 4 | Minimum torque resolution (N.m) 0.01 |
| Minimum torsion angle resolution | 0.1° |
| 5 | Test waveform sine wave |
| 6 | Fatigue test frequency 0.1-3Hz(Increases as the angle decreases.) |
| 8 | Torque angle measurement range 0~365000º |
| 9 | Test space 200mm |
| 12 | Power supply 1000W |
| 13 | Main unit dimensions 900*430*650mm |
| 14 | Main unit weight 150kg |
| 15 | Power supply voltage ~220VAC±10% 50Hz |
| 16 | The quality of the electrical equipment, assembly quality, and appearance of the testing machine. It should comply with GB/T2611-2006 “General Technical Requirements for Testing Machines” |
| No. | Item NAME Spec. Qty |
| 1 | Main frame Homemade Panasonic AC Servo Motor, 1 set |
| 2 | Main loading motor Servo Planetary Gearbox, 1 set |
| 3 | Gear reducer ABBA (Taiwan), 1 set |
| 4 | Guide rail Bidirectional Torque Sensor, 2 sets |
| 5 | Sensor Servo Motor Accessories, 1 PC |
| 6 | Photoelectric encoder Homemade, 1 PC |
| 7 | Digital data acquisition card Homemade, 1 set |
| 8 | Operating and data processing software Lenovo Brand PC (19-inch LCD screen, 1 set |
| 9 | Computer host unit is current mainstream configuration), 1 set |
| 10 | Printer HP A4 Color Inkjet Printer, 1 set |
| 11 | Calibration lever Homemade, 1 set |
| 12 | Accessories Custom-made according to samples 1 SET |
More Photos