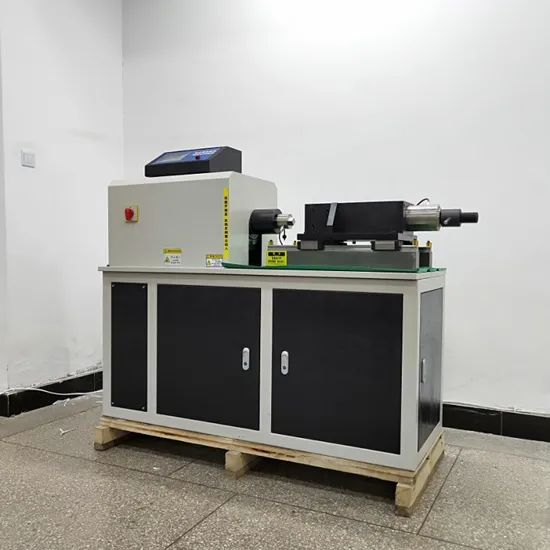
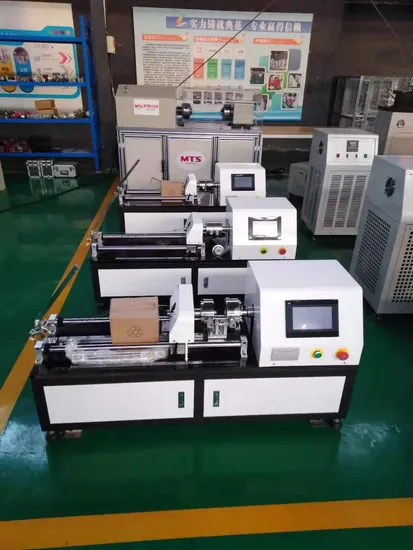
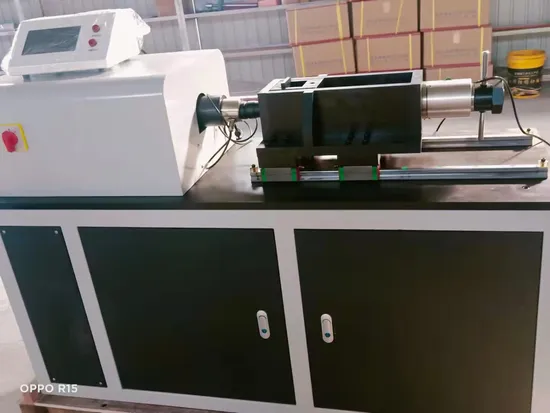
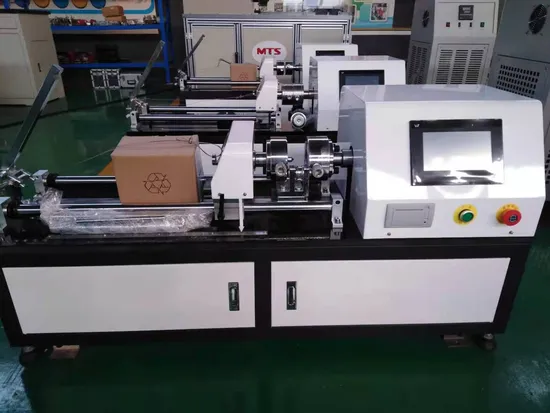
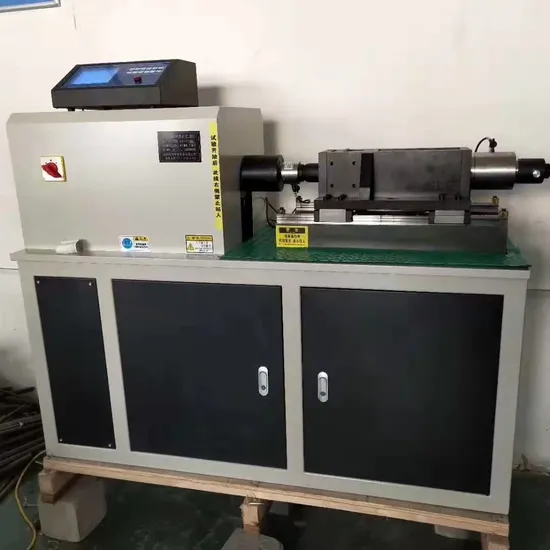
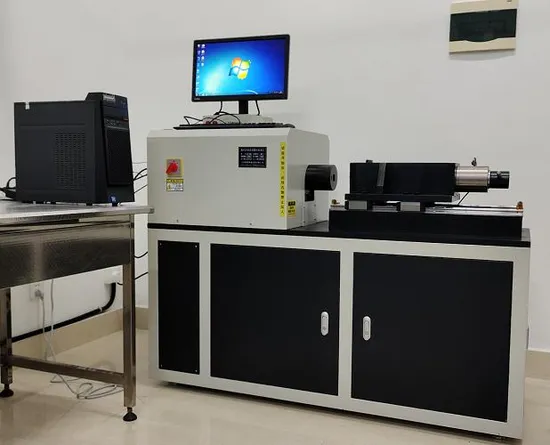
Torsion Strength Testing Machine ISO16047 Fasteners Torque Clamp Force Testing Machine 1000-2000 Nm
Bolt & Fastener Testing
Overview
Torsion Strength Testing Machine ISO16047 Fasteners Torque Clamp Force Testing Machine 1000-2000nm
Usage
The high-strength bolt detector (JW-500DP) is designed and manufactured in accordance with the relevant requirements of GB50205-2020 “Code for Acceptance of Steel Structure Engineering”. Bolts for re-inspection shall be randomly selected from the bolt batches to be installed at the construction site, and 8 sets of connection pairs shall be selected for re-inspection in each batch. The measuring instruments used for the retest of the torque coefficient of the connection pair shall be calibrated before the test, and the error shall not exceed 2%. Each connection pair should only be tested once, and should not be reused. When the washer rotates during tightening, the connection pair should be replaced and the test should be repeated. The retest of the torque coefficient of the connection pair should insert the bolt into the high-strength bolt tester. While measuring the bolt pretension P, the torque value T on the applied working nut should be measured, and the torque coefficient K should be calculated.
When carrying out the torque coefficient test of the connection pair, the bolt pretension value should meet the requirements of Table B.0.4.
Chart B.0.4 Bolt pretension value range(kN)
Bolt Specification
(m m) M16 M20 M22 M24 M27 M30
Pre-
tension value P 10.9s 93-113 142-177 175-215 206-250 265-324 325-390
8.8s 62-78 100-120 125-150 140-170 185-225 230-275
1. Total torque measurement range (N·M): 200N.m
2. Thread torque measurement range (N·M): 100N.m
3. Axial force measurement range: 100N-100KN
4. Relative error of torque measurement: ±1%
5. Torsion angle measurement range: 0-100000° (or infinite)
6. Relative error of torque measurement: ±1% (actually more than ±0.5%)
7. Relative error of torsion angle measurement: ±1% (actually more than ±0.5%)
8. Relative error of angle measurement: ±1% (actually more than ±0.5%)
9. Relative error of angular velocity: ±0.5%
10. Maximum spacing between chucks: 500mm
11. Torsion speed: 0-40r/min
12. Clamping sample size: M3-M10 (can also be determined according to the sample)
13. Dimensions of the host: about 1400×540×1250mm
14. Power: single-phase 750KW
15. Weight: 850KG
Configuration :
1. 200N.M, one host;
a) A set of 100KN domestic well-known brand high-precision axial force sensor
2. A set of 200N.M German high-precision total torque sensor.
b) A set of 100N.m German high-precision thread torque sensor.
3. 1 set of 200N.M torsion fixture
4. 1 set of high-precision servo motor special reducer
5. 1 set of Panasonic AC servo motor and servo system
6. A Dell computer
7. 1 HPA4 color inkjet printer
8. Windows200, 1 set of multi-language professional test software;
9. Test sleeve, 6 pairs of gaskets (M3-M10)
Note: For bolts, limit torque, limit axial force, effective torque, torque coefficient, torsion angle, total friction parameter μ total, thread friction parameter μ thread, end face friction coefficient μ end face, tightening coefficient K and other parameters can be obtained.
Application
This machine conducts torque and torque performance testing and analysis research for various materials, and is widely used in aerospace, petrochemical, machinery manufacturing, vehicle manufacturing, wire and cable, plastic rubber, ceramic building materials, metal materials and products and other industries. One is based on the 32Bit-ARM micro-processing structure of the British ARM company, through the Japanese AC digital controller to control the servo motor and the high-precision reducer to cooperate with the Japanese photoelectric encoder to make the test bench rotate statically, and the test bench can run at a speed of 0~1000°/min ( or set according to the actual situation). A high-precision torque sensor is used on the force measuring source, with an accuracy of 0.02% and high sensitivity. The entire system has an accuracy of 0.5 or higher, and the effective force measurement range is 1/500 to 100% of the maximum force value; the torque accuracy is the indicated value Within ±1% of the indicated value; the twist angle accuracy is within ±1% of the indicated value; the corner speed accuracy is within ±1 of the indicated value; the angle measurement accuracy is within ±1 of the indicated value.
According to GB, ISO, ASTM, JIS, DIN and other standards, it can perform mechanical tests such as torque, torsion angle, rotation angle, torsional breaking force, torque measurement at constant number of revolutions, cyclic low-cycle fatigue, etc., and can detect the torque-torsion angle and torque of the material. – Time, torsion angle – time and other corresponding parameters.
Introduction to Measurement and Control Systems
The measurement and control system (hardware and software) is the key of the testing machine, which is directly related to the function, reliability, application range and accuracy of the testing machine;
This testing machine is a measurement and control system for torque, torsion angle, rotation angle and closed-loop testing machine. It is the latest measurement and control system launched by Chenji Instruments on the basis of the original Taiwan Technical Measurement Center. In terms of product reliability, advancement and scalability, it has reached the international advanced level.
The microcomputer-controlled electronic torsion testing machine produced by the company adopts microcomputer control combined with advanced electronic control technology, and implements standardized and unitized design. It has accurate control, high measurement accuracy, flexible configuration, easy exchange of accessories, and easy after-sales service. Features.
a. Measuring system
1 Load measurement: choose FS0.02% high-precision load torque sensor.
2. Sample deformation measurement: There are three ways: through torque, torsion angle, rotation angle or encoder measurement and control,using a 20-bit A/D conversion single-chip acquisition system, and a microcomputer acquisition system to realize the deformation measurement of the sample.
b. Transmission control system: adopt A/D conversion and single-chip computer and computer control system Panasonic full-digital AC servo motor, connect the reducer, and drive the test bench to rotate and load through the synchronous toothed belt to ensure high transmission efficiency, low noise, and transmission. It is stable, and the speed accuracy is guaranteed to be ±1% of the indicated value.
c. Following Standard
GB/T1231-2006 “Technical Conditions for High Strength Large Hexagon Head Bolts, Large Hexagon Nuts and Washers for Steel Structures”, GB/T 16823.3-2010 “Torque-Clamping Force Test for Fasteners”, ISO16047-2015 “Fasteners” .Torque/clamping force test”, GBT16823.2-1997 “General Rules for Fastening of Threaded Fasteners”, GB/T50205 “Construction Quality Acceptance Regulations for Steel Structure Engineering”
Users can also provide relevant technical standards, and realize the control of test methods and related data collection and processing according to the standards provided by users.
The package has the following main features:
1. Simultaneous measurement and display of torque, rotation angle, rotation angle and torsion angle.
2 The test speed can be set arbitrarily.
3. The test curve is displayed in real time, and the abscissa and ordinate are automatically shifted.
4 Multiple load cells can be set
5. It can be set to automatically judge whether it is broken or not and whether to automatically return to the starting point or not. It can be set to stop at a fixed time, stop at a fixed load, stop at a fixed deformation, and set the conditions for breaking judgment.
6. The data of a certain sample that has been done can be deleted arbitrarily.
7. The curve can be scaled and printed arbitrarily, and parameter points can be selected on the curve.
8 parameter calculation adopts VB+SQL language, which is reliable and convenient
Technical Specifications
| Bolt Specification (m m) | M16 M20 M22 M24 M27 M30 |
| Pre- tension value P | 10.9s 93-113 142-177 175-215 206-250 265-324 325-390 |
| 8.8s | 62-78 100-120 125-150 140-170 185-225 230-275 |
More Photos