Digital Display Impact Testing Machine (Pendulum Charpy Impact Tester)
Impact & Pressure Testing
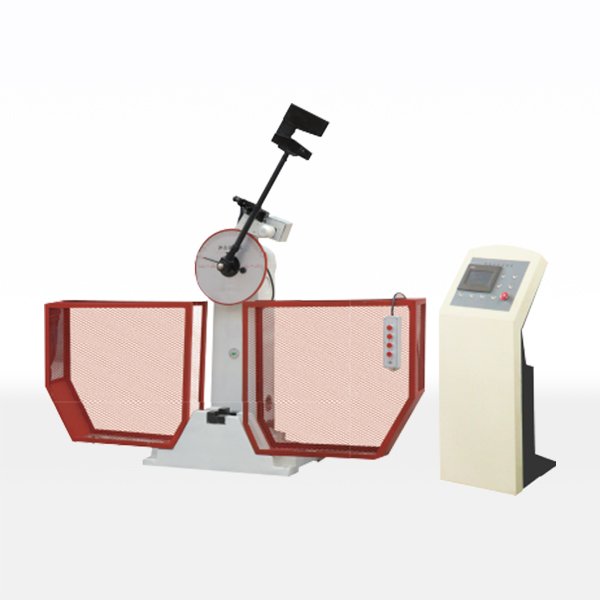
Overview
The digital display impact testing machine is a microcomputer-controlled pendulum impact tester developed in strict accordance with GB/T 3808-2007 “Inspection of Pendulum Impact Testing Machine” and GB/T 229-2007 “Metal Charpy Notched Impact Test Method”. It measures the impact resistance of metal materials under dynamic load, which is the property that decides how a material behaves when a structure is struck or fails suddenly at low temperature.
Impact toughness is not covered by a tensile test alone, so a pendulum machine is one of the core instruments of a metal testing laboratory. The digital display version makes the test faster and less operator-dependent, and it produces a clear, repeatable result that can be recorded directly.
Technical Specifications
| Parameter | Value |
|---|---|
| Applicable standards | GB/T 3808-2007; GB/T 229-2007 (ISO 148-1 / ASTM E23 equivalent) |
| Display | Digital display of impact absorption energy |
| Measurement | High-precision photoelectric encoder |
| Reading | Impact absorption energy and impact toughness |
| Specimen type | Standard Charpy notched specimen, 10 × 10 × 55 mm with 2 mm V-notch |
| Reporting | Automatic calculation and test-report processing |
Measurement principle
The machine uses a high-precision photoelectric encoder together with a dedicated measurement and control computer. It detects the difference between the potential energy of the pendulum before and after the impact, and from that difference it derives the impact absorption energy and the impact toughness of the material. The result is captured electronically, so the reading no longer depends on a mechanical dial, and the test data can be processed and used to generate a test report automatically.
The standard Charpy specimen is 10 mm x 10 mm x 55 mm with a 2 mm deep V notch. Testing a notched specimen in a defined position concentrates the stress and gives a value that compares reliably between materials, heats and suppliers – but only when the specimen geometry, test temperature and method standard are quoted together with the number.
Standards and comparability
GB/T 229-2007 is the Chinese metal Charpy notched impact test method and corresponds in intent to ISO 148-1 and ASTM E23, which are the international and US equivalents. Because the absorbed energy of a ferritic steel falls sharply as the temperature drops, low-temperature impact testing is often required for pressure-vessel, pipeline, offshore and structural steel applications. The digital machine records the absorbed energy directly, which makes the ductile-to-brittle transition easier to characterise in a series of tests.
Applications and operation
The digital display impact testing machine is used for incoming-material inspection, process qualification, weld qualification and failure analysis in steel mills, foundries, heat-treatment shops, pressure-vessel and pipeline fabricators, research institutes and university laboratories. Operation is simple: the operator places the notched specimen, releases the pendulum and reads the digital value of absorbed energy, after which the result is logged and the report produced.
Frequently Asked Questions
What standard does this impact testing machine follow?
It is built to GB/T 3808-2007 “Inspection of Pendulum Impact Testing Machine” and GB/T 229-2007 “Metal Charpy Notched Impact Test Method”, which correspond in intent to ISO 148-1 and ASTM E23 for Charpy pendulum impact testing.
How does the digital display machine measure impact energy?
It uses a high-precision photoelectric encoder and a measurement computer to detect the difference between the pendulum potential energy before and after the impact, and from that difference it calculates the absorbed impact energy and the impact toughness of the material.
What specimen size is used for a Charpy impact test?
A standard Charpy specimen is 10 mm x 10 mm x 55 mm with a 2 mm deep V notch. Sub-size specimens exist but must be reported as such, because the absorbed energy is not directly comparable to a full-size specimen.
Why is impact testing important for metals?
Tensile testing measures strength and ductility under slow loading, but it does not capture how a material resists a sudden blow or how it behaves at low temperature. Charpy impact testing measures that dynamic toughness, which is critical for structural, pipeline and pressure-vessel steels.
Can the digital machine produce a test report automatically?
Yes. The absorbed energy is captured electronically and the machine processes the test data and generates the report automatically, which reduces reading errors and speeds up laboratory throughput.
Related Products & Pages
- Impact & Pressure Testing
- JB-W300/500/YZ Low Temperature Automatic Impact Testing Machine
- 300/450/500/600/750L Instrumented Impact Testing Machine
- Metal Testing Machines
About CHENJI & Support
CHENJI is the brand of Jinan Chenji International Trade Co., Ltd. (Shandong, China), a manufacturer and exporter of material testing machines since 2014, with in-house quality control plus third-party inspection by SGS or Bureau Veritas. The company holds ISO 9001 certification (626024QH073R1) and is a Bureau Veritas audited supplier (MIC-ASR2451820). Testing machines are normally supplied with a calibration certificate valid for 12 months and traceable to national force standards, and our engineers help you select the machine, fixtures and accessories for your specimen and method.
Every quotation is prepared against the standard you test to, so the delivered machine matches the test method rather than only the headline capacity. Spare parts, consumables and calibration support are available after delivery, and machines can be produced to OEM or ODM requirements when a customer drawing or specification is provided.
Selecting and Verifying a Testing Machine
Choosing a machine is a matter of matching capacity to the specimen and the method, not of buying the largest frame. A 1000 kN machine is not suitable for a sample that needs 1 N of force; capacity selection follows the specimen and the standard, and the force measuring system should be verified per ISO 7500-1 or ASTM E4 on a regular schedule. Load cells are commonly supplied as class 0.5 or class 1, which means the indicated force stays within ±0.5% or ±1% of the true force.
Test results are only comparable when they are quoted together with the standard, the specimen geometry, the test speed and the force measurement class. We are glad to review your test method and specimen so that the machine, fixtures and accessories are correctly specified before you order.
Request a Quotation
Send CHENJI your material, energy range and test temperature, and we will confirm the correct impact testing machine configuration and price.
Email annie@chenjitester.com or call / WhatsApp +86 158 5311 1612.