300 / 450 / 500 / 600 / 750 J Instrumented Impact Testing Machine (Pendulum Charpy)
Impact & Pressure Testing
Overview
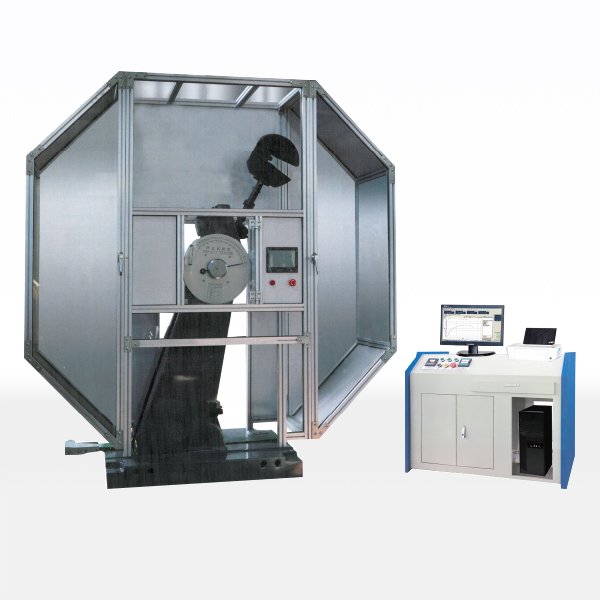
The 300 / 450 / 500 / 600 / 750 J instrumented impact testing machine is a pendulum Charpy tester that records the whole impact event rather than only the absorbed energy. It is fitted with a load cell and an angular displacement sensor and has high-speed sampling, storage and calculation functions, so the test produces the full force-displacement and energy history of the specimen.
A standard pendulum machine reports a single absorbed-energy number, but that number does not say how the specimen failed. An instrumented machine shows when a crack started, when it grew and when the specimen finally broke, which is far more useful when the material is being developed, qualified or investigated after a failure. ISO 148-1 covers the Charpy pendulum impact test on metallic materials and ASTM E23 is the US equivalent.
Technical Specifications
| Parameter | Value |
|---|---|
| Energy range | 300 J, 450 J, 500 J, 600 J and 750 J series |
| Main frame | Integrated base and column design, overall casting for high rigidity |
| Pendulum shaft | Simply supported beam mounting with even bearing load distribution |
| Hammer lift | Geared motor with a stable hanging pendulum |
| Safety | Safety protection pins and a fully enclosed protective cover |
| Sensing | Load cell and angular displacement sensor with high-speed sampling |
| Specimen | Standard Charpy notched specimen, 10 × 10 × 55 mm with 2 mm V-notch |
Rigidity, alignment and energy loss
The integrated design of the base of the main frame and the column, produced by an overall casting process, gives the machine good rigidity and improves the stability of the test. The pendulum shaft is supported by simply supported beams, so the radial load distribution of the bearing is reasonable and the energy loss caused by bearing friction is greatly reduced – which matters because a pendulum instrument measures the difference between the energy before and after the blow, so any friction directly corrupts the result. The hammer is lifted by a geared motor, keeping the hanging pendulum stable from test to test, and safety protection pins together with a fully enclosed protective cover protect the operator during the swing.
What the instrumented test measures
Because the machine carries a load cell and an angular displacement sensor, it can provide impact velocity, impact time, impact energy, absorbed energy, displacement, crack formation energy, crack expansion energy, yield force, yield time, yield displacement, yield energy, maximum force, time and displacement and energy at maximum force, unstable crack growth initiation force, unstable crack growth termination force and displacement, and the corresponding initiation and termination energies. In effect the test yields a force-displacement curve whose eigenvalues separate the energy needed to start a crack from the energy needed to propagate it and from the energy absorbed in final fracture. A standard Charpy specimen is 10 mm x 10 mm x 55 mm with a 2 mm deep V notch, and the result is only comparable when the specimen geometry, test temperature and method standard are quoted together with the number.
Applications
The instrumented impact testing machine is used for the impact-toughness testing of steel plate, pipe, pressure-vessel and structural steels, for weld and heat-affected-zone qualification, and for the ductile-to-brittle transition study of ferritic steels at low temperature. It is used in steel mills, pipeline and pressure-vessel fabricators, research institutes and university laboratories, where the eigenvalues from an instrumented test give much more insight than a single absorbed-energy figure.
Frequently Asked Questions
What is an instrumented impact testing machine?
It is a pendulum Charpy tester fitted with a load cell and an angular displacement sensor that record the whole impact event, so the test gives the full force-displacement curve and its eigenvalues rather than only the absorbed energy.
What energy ranges are available?
This series covers 300 J, 450 J, 500 J, 600 J and 750 J pendulum energies, so the machine can be matched to the toughness of the material being tested.
Why does the machine need a rigid frame and low-friction bearings?
A pendulum machine measures the difference in energy before and after the blow, so friction in the bearings and deflection in the frame both corrupt the result. The integrated cast frame and the simply supported pendulum shaft keep deflection and friction low.
Which standard governs the Charpy impact test?
ISO 148-1 covers the Charpy pendulum impact test on metallic materials and ASTM E23 is the US equivalent. The standard Charpy specimen is 10 mm x 10 mm x 55 mm with a 2 mm deep V notch.
What eigenvalues does the instrumented test provide?
It provides impact velocity, absorbed energy, crack formation and crack expansion energy, yield force and displacement, maximum force, and the forces, displacements and energies at unstable crack growth initiation and termination, among other values.
Related Products & Pages
- Impact & Pressure Testing
- JB-W300/500/YZ Low Temperature Automatic Impact Testing Machine
- Digital Display Impact Testing Machine
- Metal Testing Machines
About CHENJI & Support
CHENJI is the brand of Jinan Chenji International Trade Co., Ltd. (Shandong, China), a manufacturer and exporter of material testing machines since 2014, with in-house quality control plus third-party inspection by SGS or Bureau Veritas. The company holds ISO 9001 certification (626024QH073R1) and is a Bureau Veritas audited supplier (MIC-ASR2451820). Testing machines are normally supplied with a calibration certificate valid for 12 months and traceable to national force standards, and our engineers help you select the machine, fixtures and accessories for your specimen and method.
Every quotation is prepared against the standard you test to, so the delivered machine matches the test method rather than only the headline capacity. Spare parts, consumables and calibration support are available after delivery, and machines can be produced to OEM or ODM requirements when a customer drawing or specification is provided.
Selecting and Verifying a Testing Machine
Choosing a machine is a matter of matching capacity to the specimen and the method, not of buying the largest frame. A 1000 kN machine is not suitable for a sample that needs 1 N of force; capacity selection follows the specimen and the standard, and the force measuring system should be verified per ISO 7500-1 or ASTM E4 on a regular schedule. Load cells are commonly supplied as class 0.5 or class 1, which means the indicated force stays within ±0.5% or ±1% of the true force.
Test results are only comparable when they are quoted together with the standard, the specimen geometry, the test speed and the force measurement class. We are glad to review your test method and specimen so that the machine, fixtures and accessories are correctly specified before you order.
Request a Quotation
Send CHENJI your material, energy level and test temperature, and we will confirm the instrumented impact machine configuration and price.
Email annie@chenjitester.com or call / WhatsApp +86 158 5311 1612.