4XB Binocular Metallographic Microscope (Inverted, Bright Field and Polarized Light)
Metallographic Sample Preparation
Overview
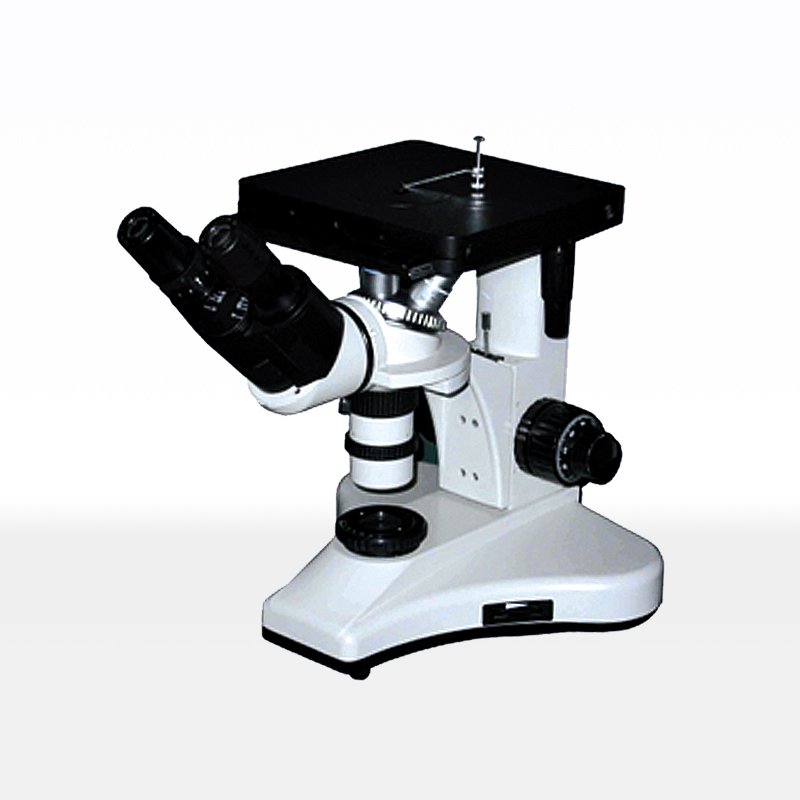
The 4XB binocular metallographic microscope is an inverted microscope with two optical observation methods, bright field and polarized light. It uses professional metallographic objective lenses and flat-field eyepieces, which gives good imaging quality, high resolution and comfortable observation over long sessions. Because the stage is under the objective rather than above it, a polished specimen sits flat and level on the stage and its surface is examined directly, which is the usual arrangement in a metallographic laboratory.
The microscope is normally supplied with the JX2015 professional metallographic analysis software, so the metallographic structure can be graded on a computer and a corresponding metallographic report produced. The standard configuration uses a trinocular observation head, which allows a digital camera to be fitted: the same specimen can be observed through the eyepiece and shown as a live image on the computer display, then edited, saved, analysed and printed.
Technical Specifications
| Parameter | Value |
|---|---|
| Optical system | Infinity chromatic aberration correction system |
| Optical magnification | 50 – 500 times |
| Eyepiece | High eye point, large field of view, flat-field eyepiece PL 10X / 18 mm |
| Objective lenses | Long working distance plan achromatic metallographic objectives 5X, 10X, 20X, 50X |
| Observation head | Trinocular head (digital photography and eyepiece observation at the same time) |
| Objective changer | Four-hole changer (five-hole optional) |
| Illumination | Adjustable 6 V 30 W halogen lamp (5 W LED lamp optional); aperture diaphragm and field diaphragm centre adjustable |
| Object stage | Three-layer mechanical mobile platform, area 180 × 155 mm, stroke 75 × 40 mm |
| Focus adjustment | Coarse motion 38 mm stroke per revolution; fine adjustment accuracy 2 µm; with loosening and tightening adjustment mechanism, coaxial low hand position |
| Software | JX2015 professional metallographic analysis software |
| Camera | Digital camera / digital photography options available |
Bright field and polarized light observation
Bright field observation is the standard method for examining a polished and etched metallographic specimen, and it is what reveals grain boundaries, phases and the structure of the material. Polarized light adds a second contrast mechanism for specimens that are non-cubic or that respond differently to polarised illumination, so features that are almost invisible in bright field can be brought out. Having both methods in one microscope means one instrument covers the routine metallographic work of a laboratory.
Infinity colour-corrected optics and image quality
The microscope uses an infinity chromatic aberration correction optical system with a 50-500x magnification range. The flat-field eyepiece PL 10X / 18 mm and the long working distance plan achromatic objectives (5X, 10X, 20X, 50X) are matched to that system, giving a flat field of view and effective correction of colour error, which matters when features are graded against a reference chart. Illumination is provided by an adjustable 6 V 30 W halogen lamp with centre-adjustable aperture and field diaphragms; a 5 W LED lamp is available as an option.
Stage, focusing and photographic documentation
The three-layer mechanical mobile platform has a 180 × 155 mm area with a 75 × 40 mm travel, and focus is adjusted with a coarse motion of 38 mm per revolution and a fine adjustment accurate to 2 µm, with a loosening and tightening mechanism and a coaxial low hand position for comfortable operation. Because the observation head is trinocular, a digital camera can be fitted for photographic documentation and measurement, and the JX2015 software turns the images into a graded metallographic report.
Frequently Asked Questions
What is an inverted metallographic microscope?
It is a microscope in which the objective is below the specimen stage, so the polished surface of the specimen faces down and is observed directly. The specimen sits flat and level without being clamped between slides, which is convenient for metallographic specimens.
What observation methods does the 4XB support?
Two methods: bright field and polarized light.
What is the magnification and what objectives does it use?
The optical magnification range is 50-500 times, using long working distance plan achromatic metallographic objectives of 5X, 10X, 20X and 50X together with a PL 10X / 18 mm flat-field eyepiece.
Can a camera be connected for photography and analysis?
Yes. The standard observation head is trinocular, so a digital camera can be fitted, and real-time images can be shown on the computer display for editing, saving, analysis and printing. The microscope is normally supplied with JX2015 metallographic analysis software.
What illumination does the microscope use?
An adjustable 6 V 30 W halogen lamp with centre-adjustable aperture and field diaphragms. A 5 W LED lamp is available as an option.
Related Products & Pages
- Metallographic Sample Preparation
- Metallographic Hardness Testing
- Metal Testing Machines
- D915-1 Belt Grinding Machine for Spectroscopic Samples
About CHENJI & Support
CHENJI is the brand of Jinan Chenji International Trade Co., Ltd. (Shandong, China), a manufacturer and exporter of material testing machines since 2014, with in-house quality control plus third-party inspection by SGS or Bureau Veritas. The company holds ISO 9001 certification (626024QH073R1) and is a Bureau Veritas audited supplier (MIC-ASR2451820). Testing machines are normally supplied with a calibration certificate valid for 12 months and traceable to national force standards, and our engineers help you select the machine, fixtures and accessories for your specimen and method.
Every quotation is prepared against the standard you test to, so the delivered machine matches the test method rather than only the headline capacity. Spare parts, consumables and calibration support are available after delivery, and machines can be produced to OEM or ODM requirements when a customer drawing or specification is provided.
Selecting and Verifying a Testing Machine
Choosing a machine is a matter of matching capacity to the specimen and the method, not of buying the largest frame. A 1000 kN machine is not suitable for a sample that needs 1 N of force; capacity selection follows the specimen and the standard, and the force measuring system should be verified per ISO 7500-1 or ASTM E4 on a regular schedule. Load cells are commonly supplied as class 0.5 or class 1, which means the indicated force stays within ±0.5% or ±1% of the true force.
Test results are only comparable when they are quoted together with the standard, the specimen geometry, the test speed and the force measurement class. We are glad to review your test method and specimen so that the machine, fixtures and accessories are correctly specified before you order.
Request a Quotation
Tell CHENJI the specimens you examine and whether you need photographic documentation, and we will confirm the 4XB metallographic microscope, objectives, camera and JX2015 software for a quotation.
Email annie@chenjitester.com or call / WhatsApp +86 158 5311 1612.